Sanders & Sanders Estate Agents - Property details

Skip To Content
 - Photograph 1
 - Photograph 2
 - Photograph 3
 - Photograph 4
 - Photograph 5
 - Photograph 6
 - Photograph 7
 - Photograph 8
 - Photograph 9
 - Photograph 10
 - Photograph 11
 - Photograph 12
 - Photograph 13
 - Photograph 14
 - Photograph 15
 - Photograph 16
 - Photograph 17
 - Photograph 18
 - Photograph 19
 - Photograph 20
 - Photograph 21
 - Photograph 22
 - Photograph 23
 - Photograph 24
 - Photograph 25
 - Photograph 26
 - Photograph 27
 - Photograph 28
 - Photograph 29
 - Photograph 30
 - Photograph 31
 - Photograph 32
 - Photograph 33
 - Photograph 34
 - Photograph 35
 - Photograph 36
 - Photograph 37
 - Photograph 38
 - Photograph 39
 - Photograph 40
 - Photograph 41
 - Photograph 42
 - Photograph 43
 - Photograph 44
 - Photograph 45

Property overview

Description

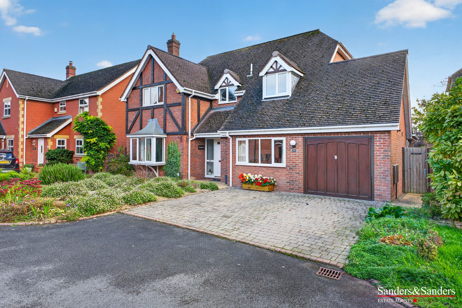
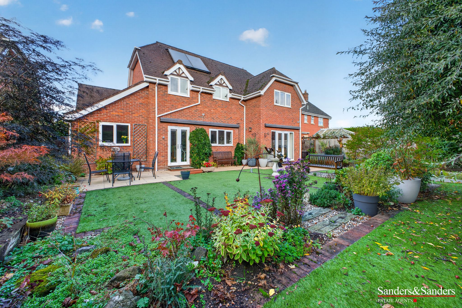
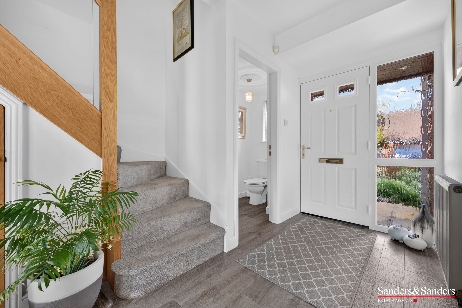
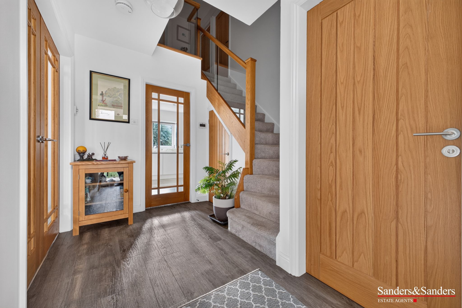
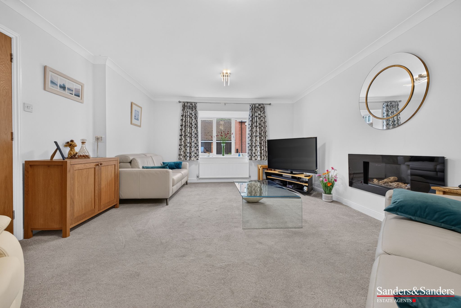
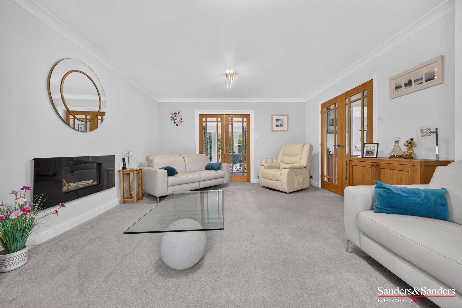
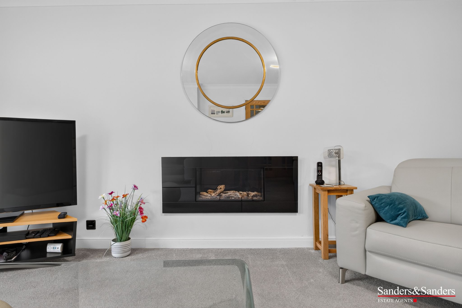
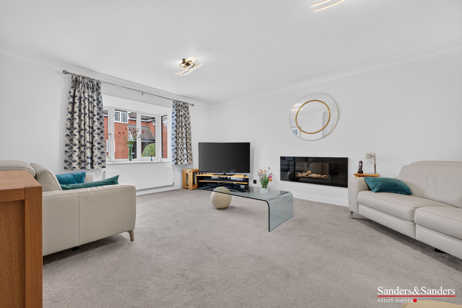
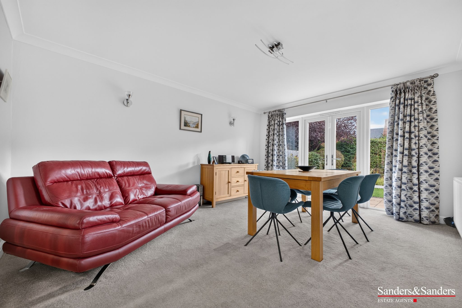
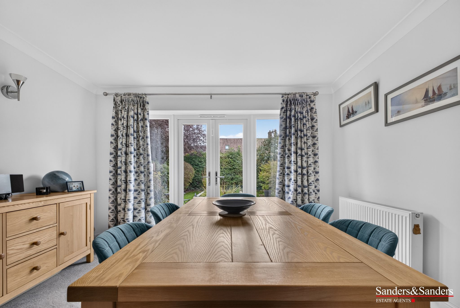
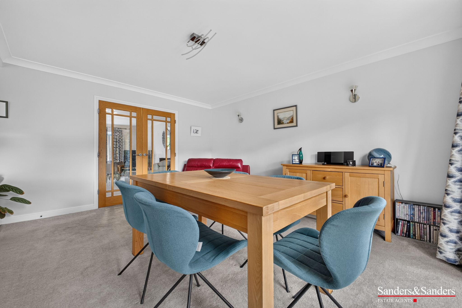
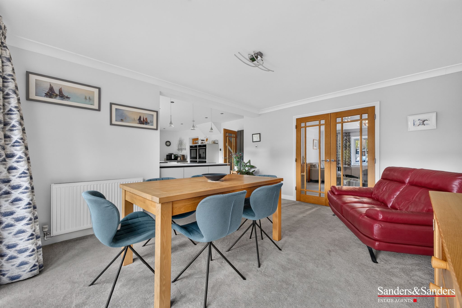
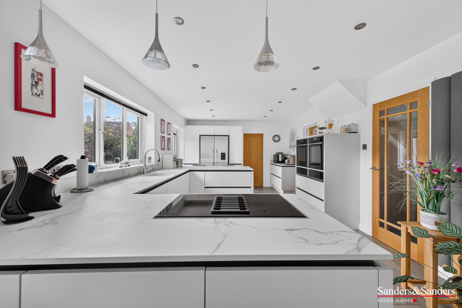
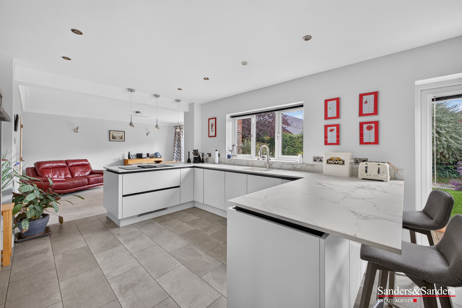
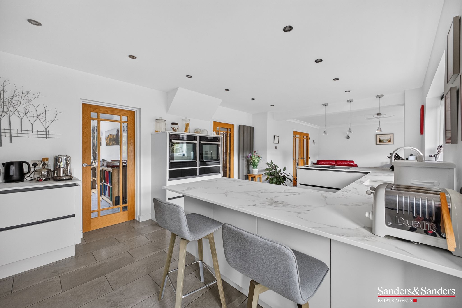
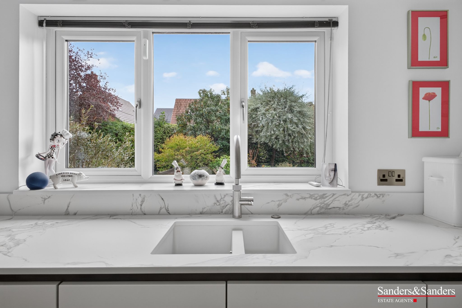
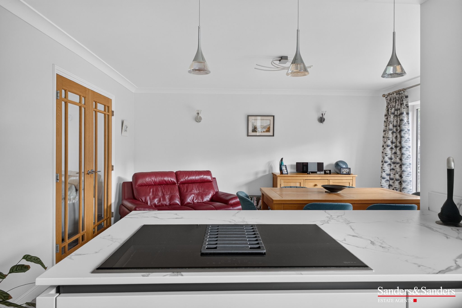
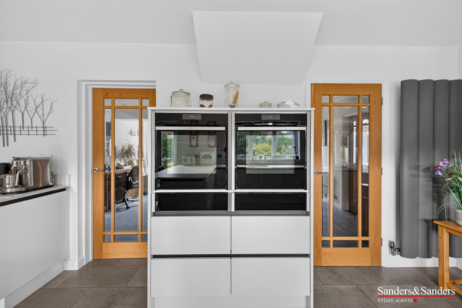
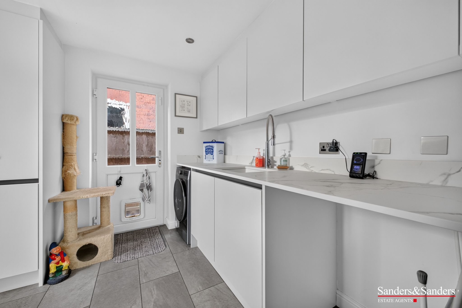
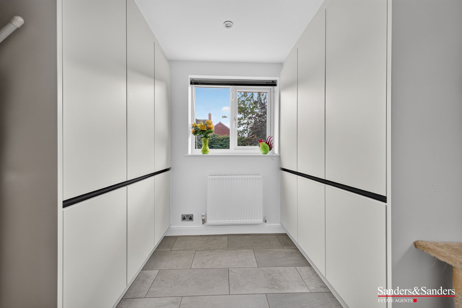
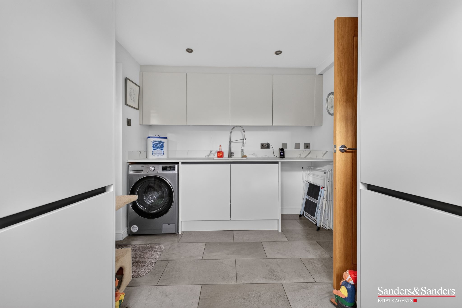
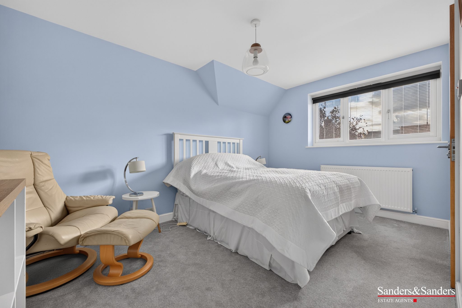
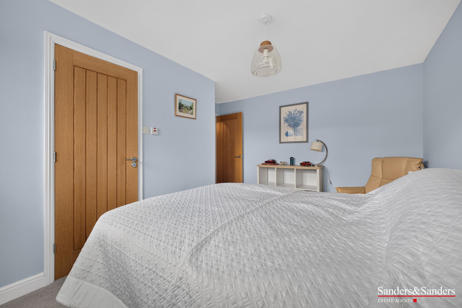
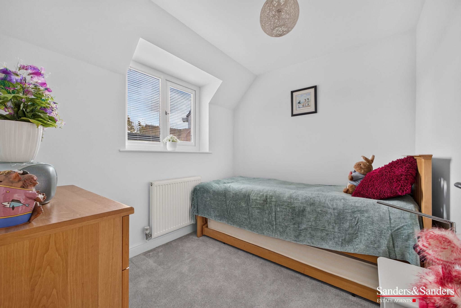
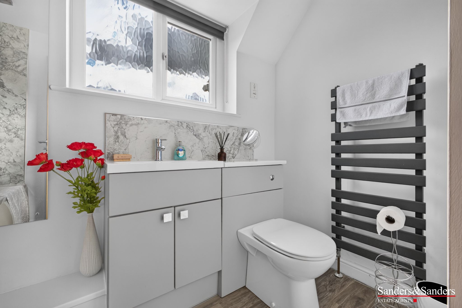
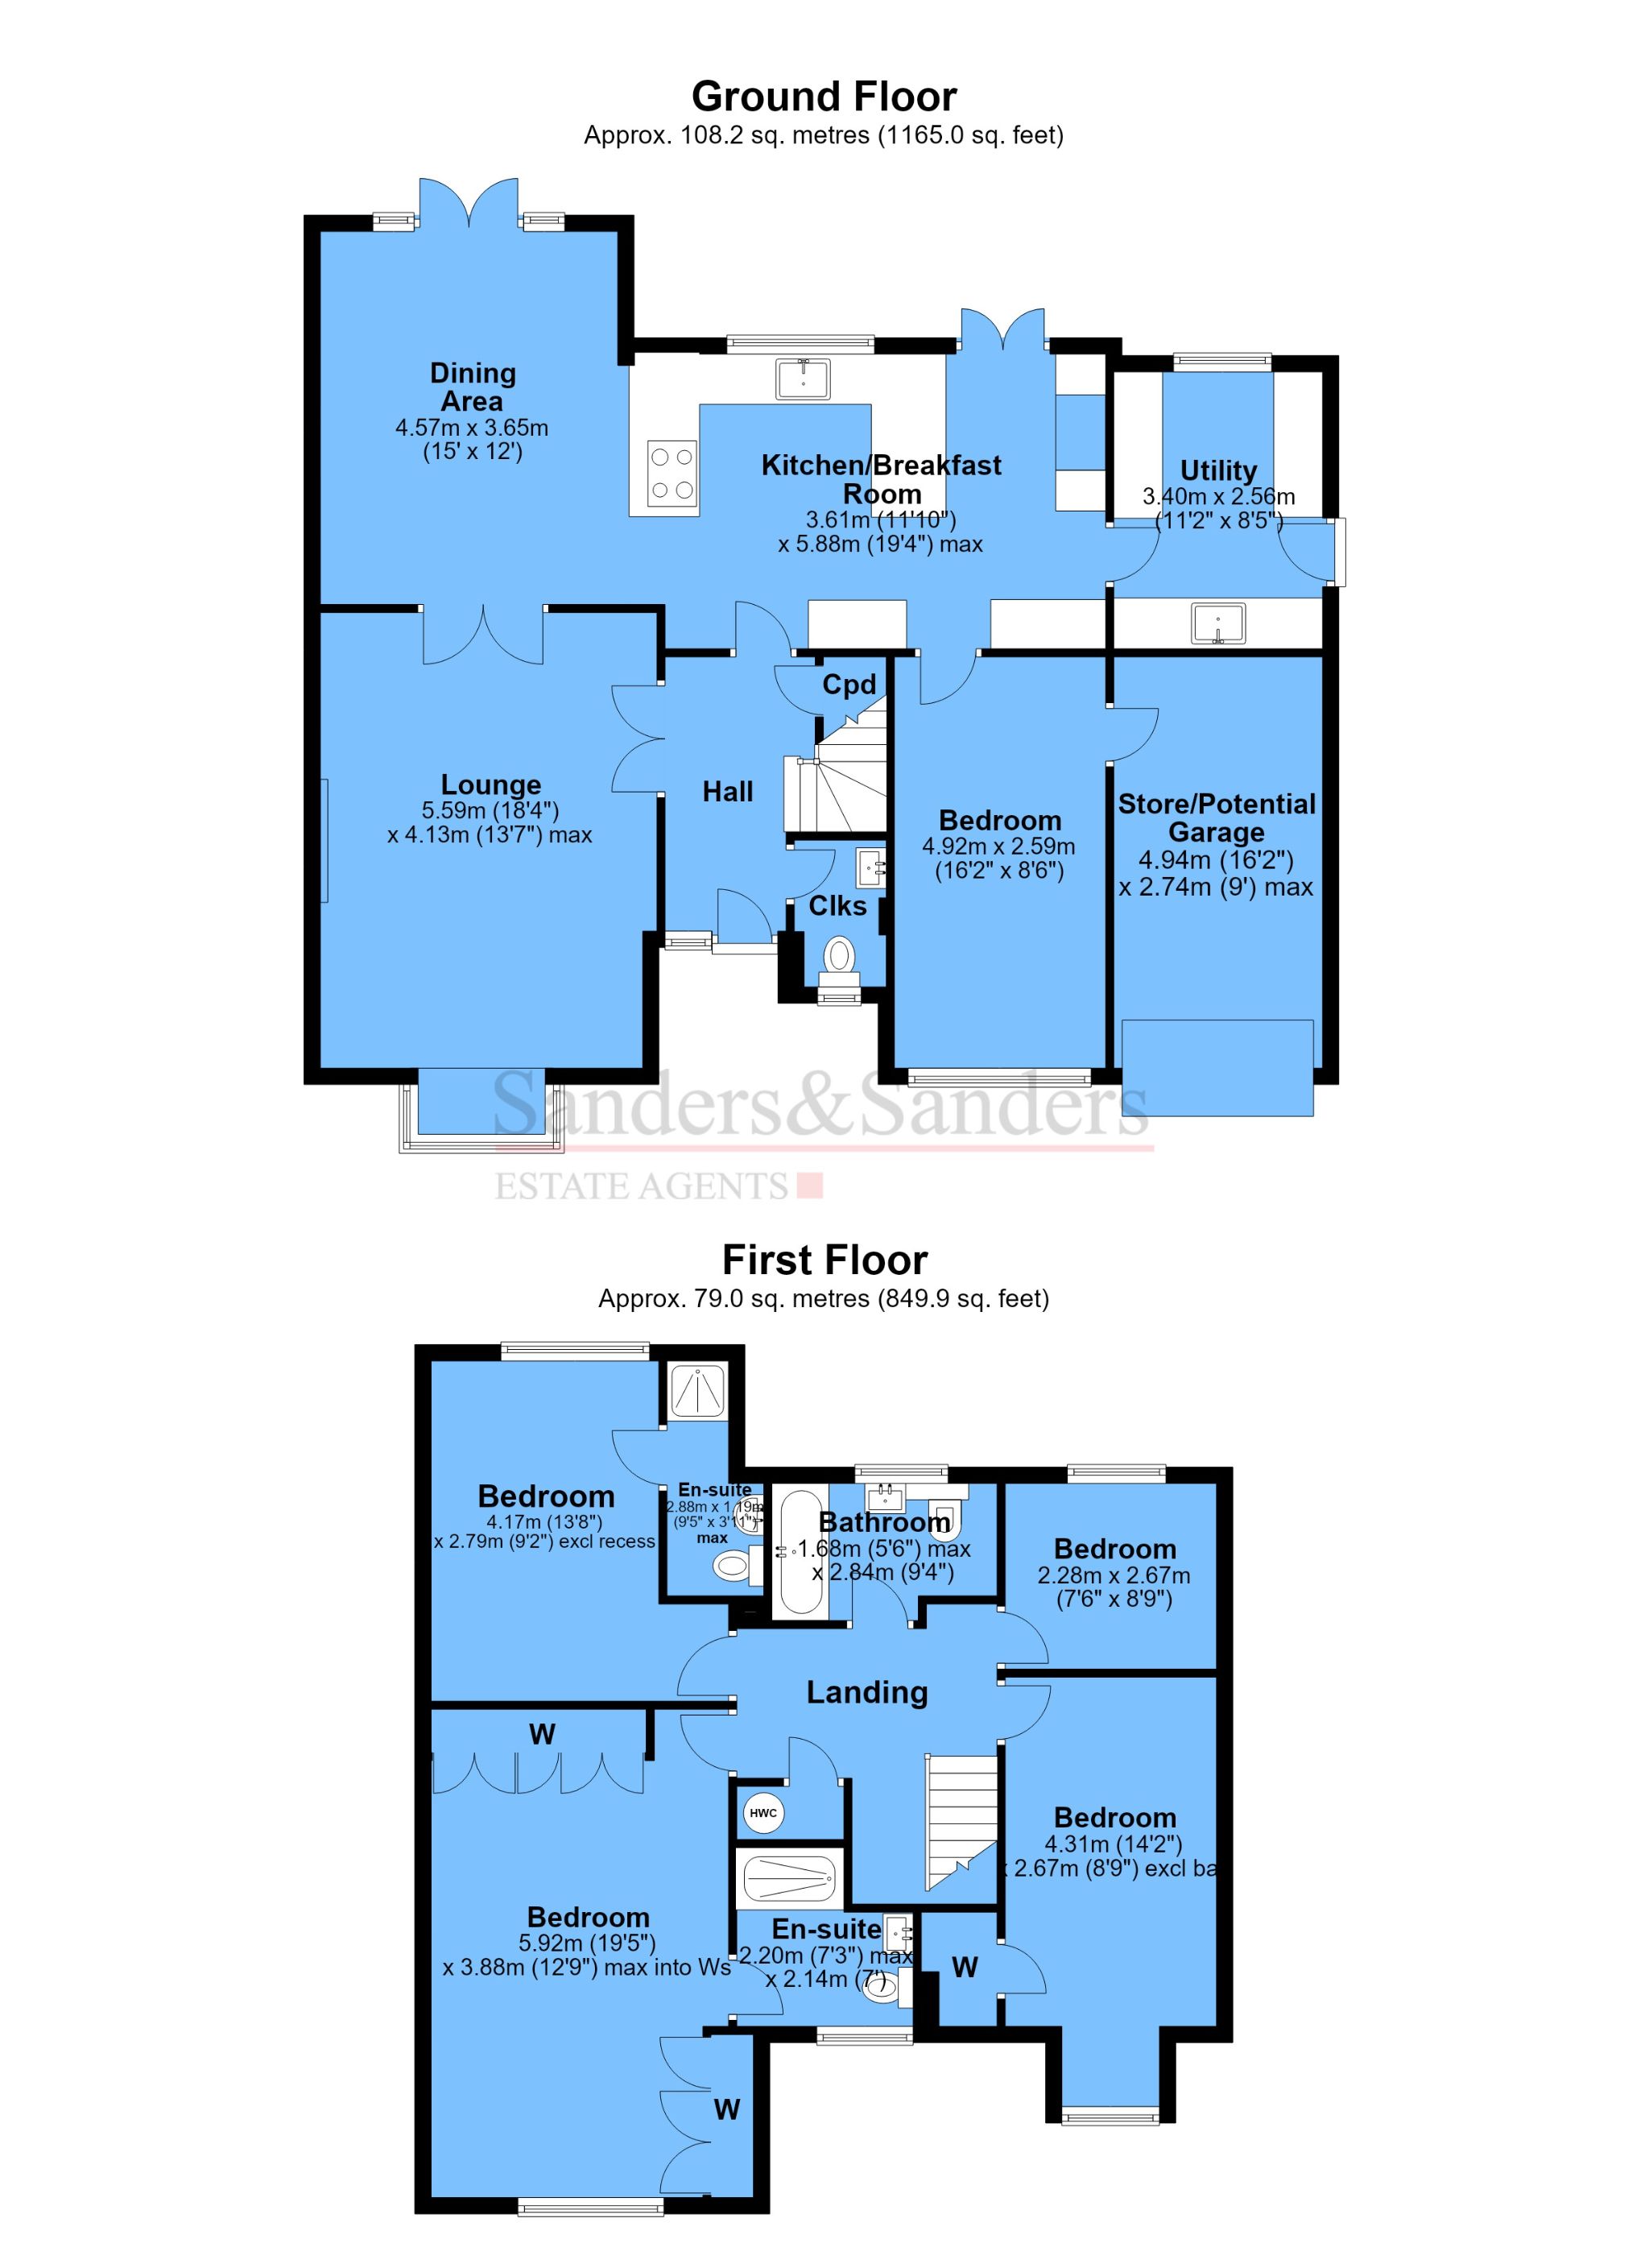
A beautifully appointed and considerably improved five-bedroom detached family home, enjoying an attractive position within a small, select development, approached via a private shared driveway. Offered for sale with no onward chain, this spacious and versatile property benefits from numerous quality improvements, including stylish internal doors and an attractive staircase with contemporary glass balustrading. The generously proportioned accommodation includes an inviting reception hall, guest cloakroom, spacious lounge and an impressive kitchen/breakfast room opening into a separate dining area, together with a useful utility room. The original double garage has been thoughtfully adapted to provide a versatile ground-floor fifth bedroom, equally suited as a home office or additional reception room, together with an adjoining store retaining its original up-and-over garage door and offering potential for reinstatement as a garage, subject to any necessary works. To the first floor are four further bedrooms, two benefiting from en-suite facilities, together with a family bathroom. Outside is an attractive, sunny rear garden, whilst the delightful village of Broom, with its countryside walks and two renowned inns, is just a short stroll away.
  • Reception Hallway
  • Lounge
  • Dining Area
  • Open-Plan Kitchen/Breakfast Room
  • Utility Room
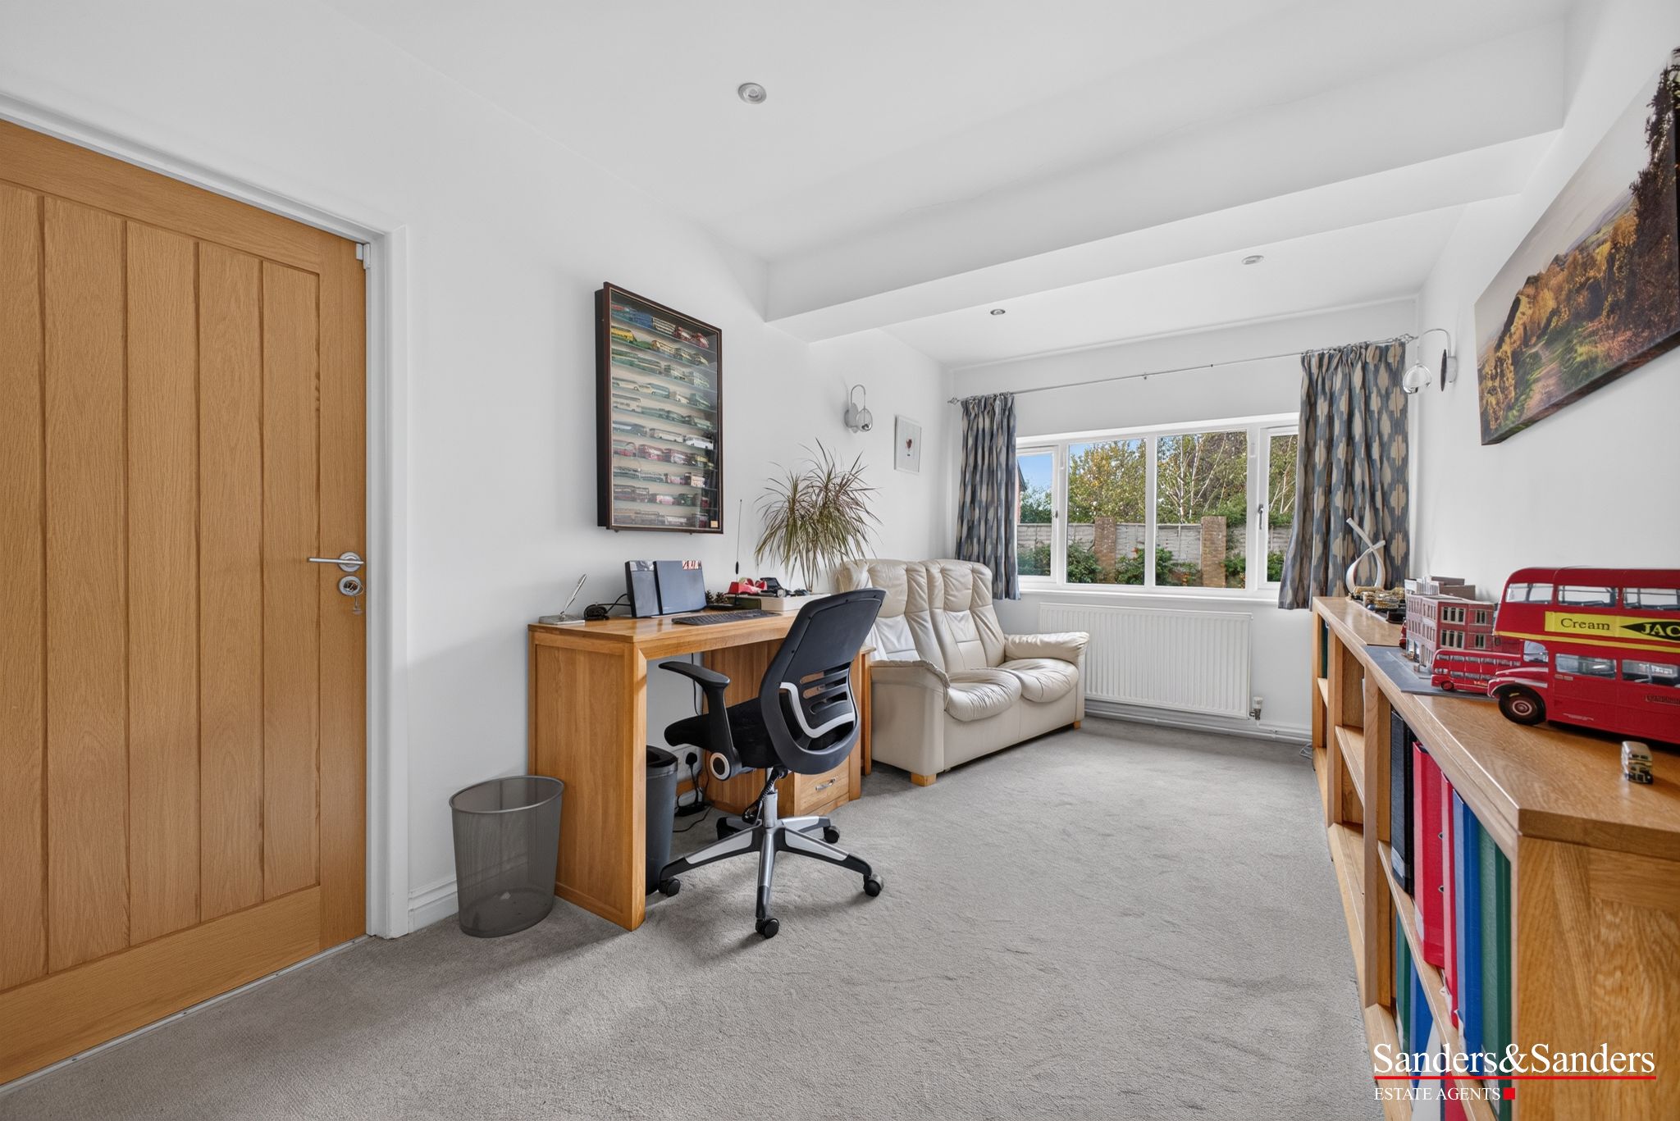
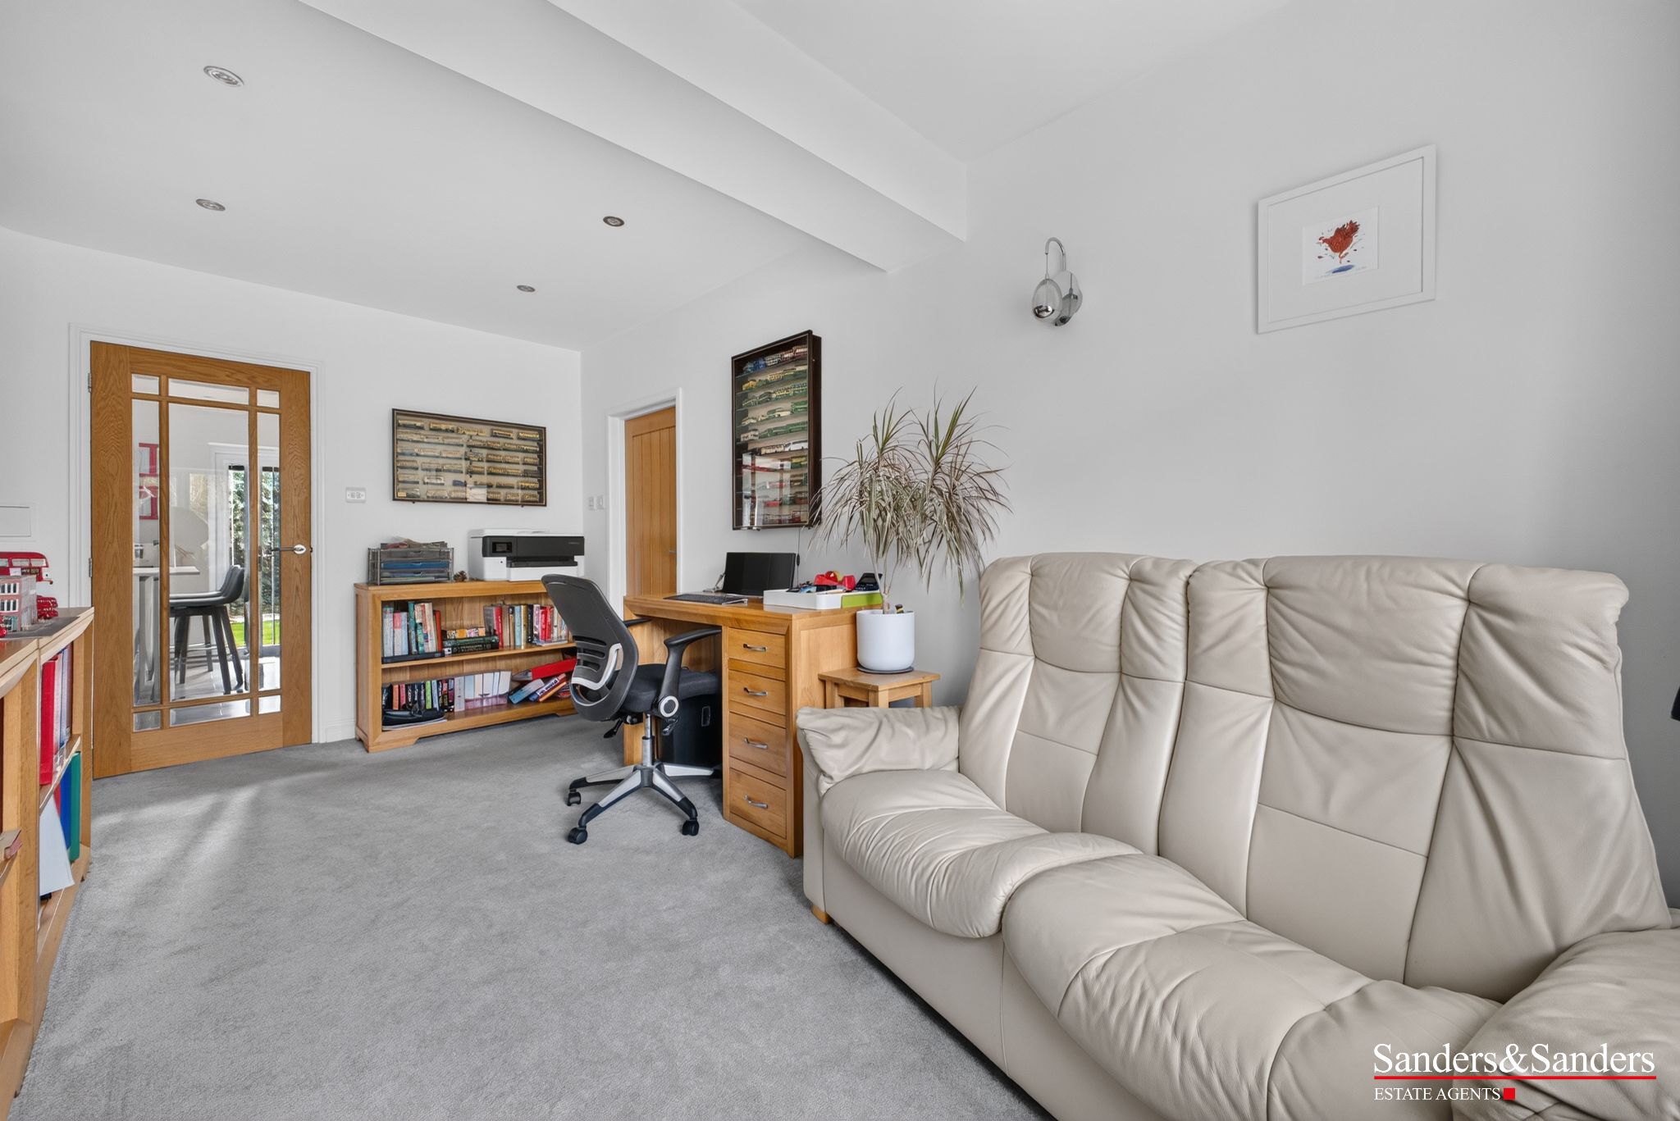
  • Downstairs Bedroom Five/Study/Office
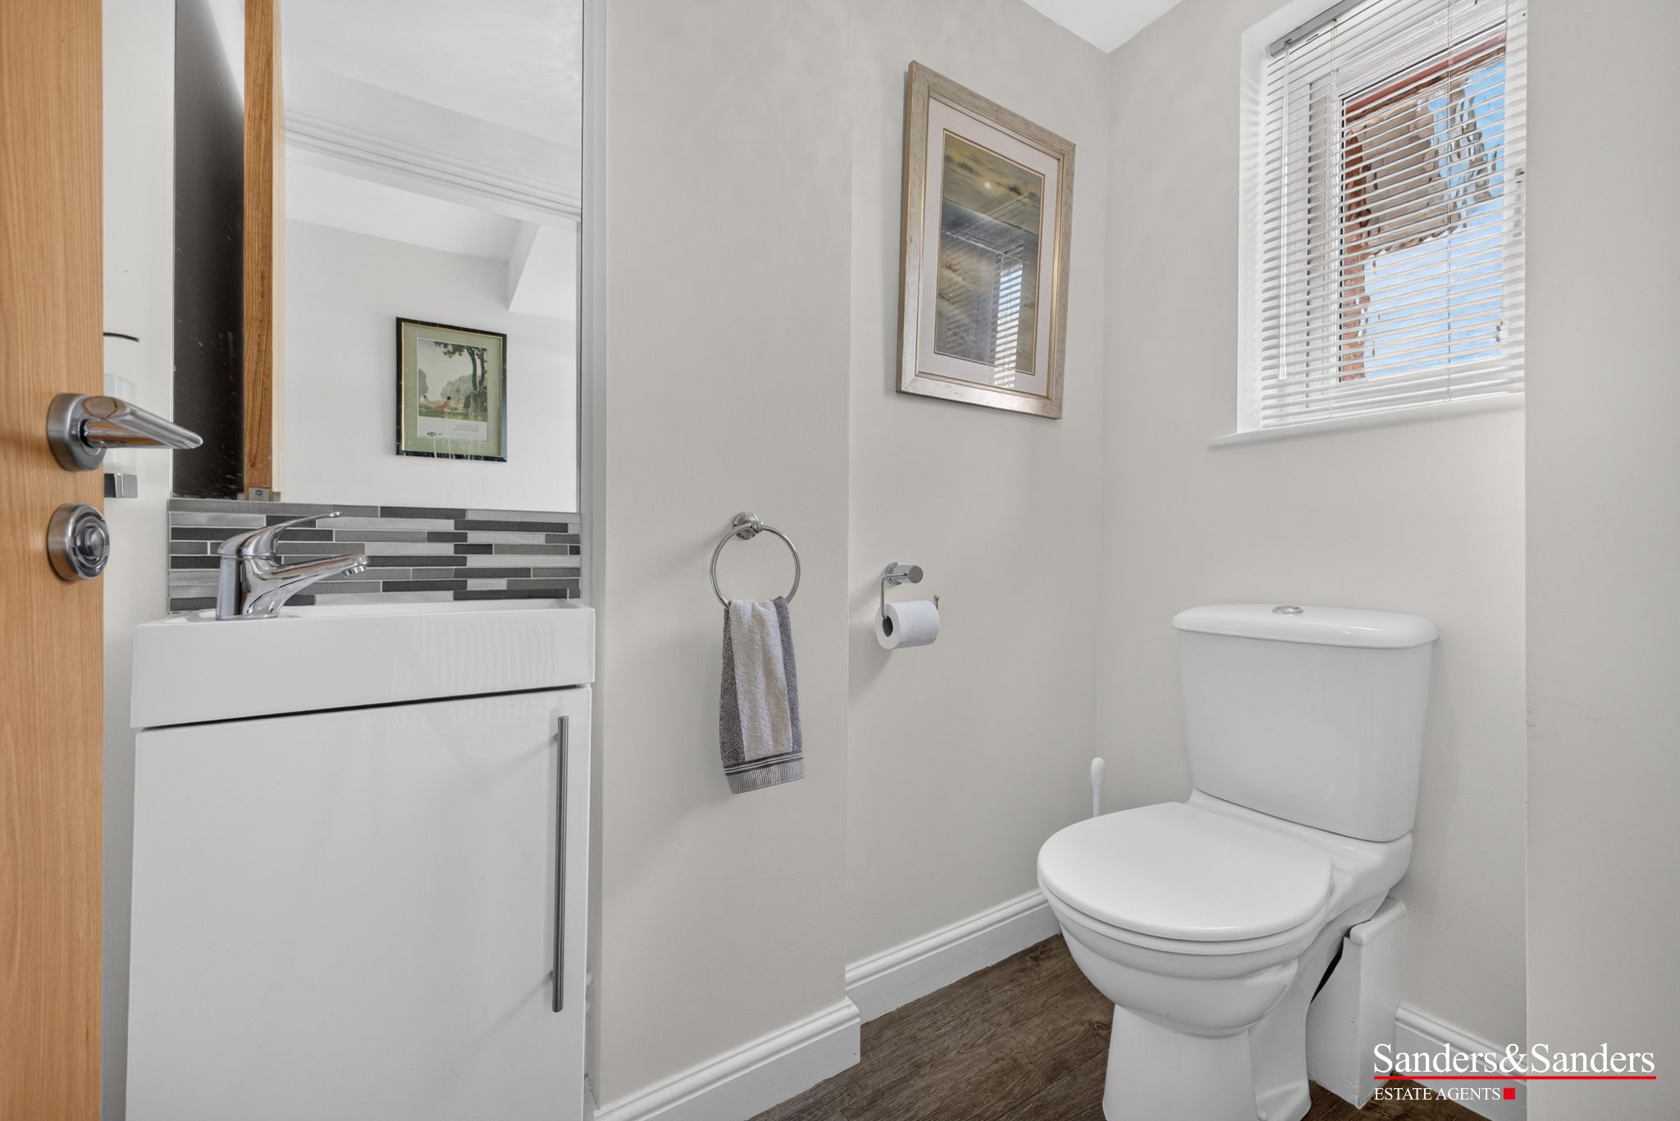
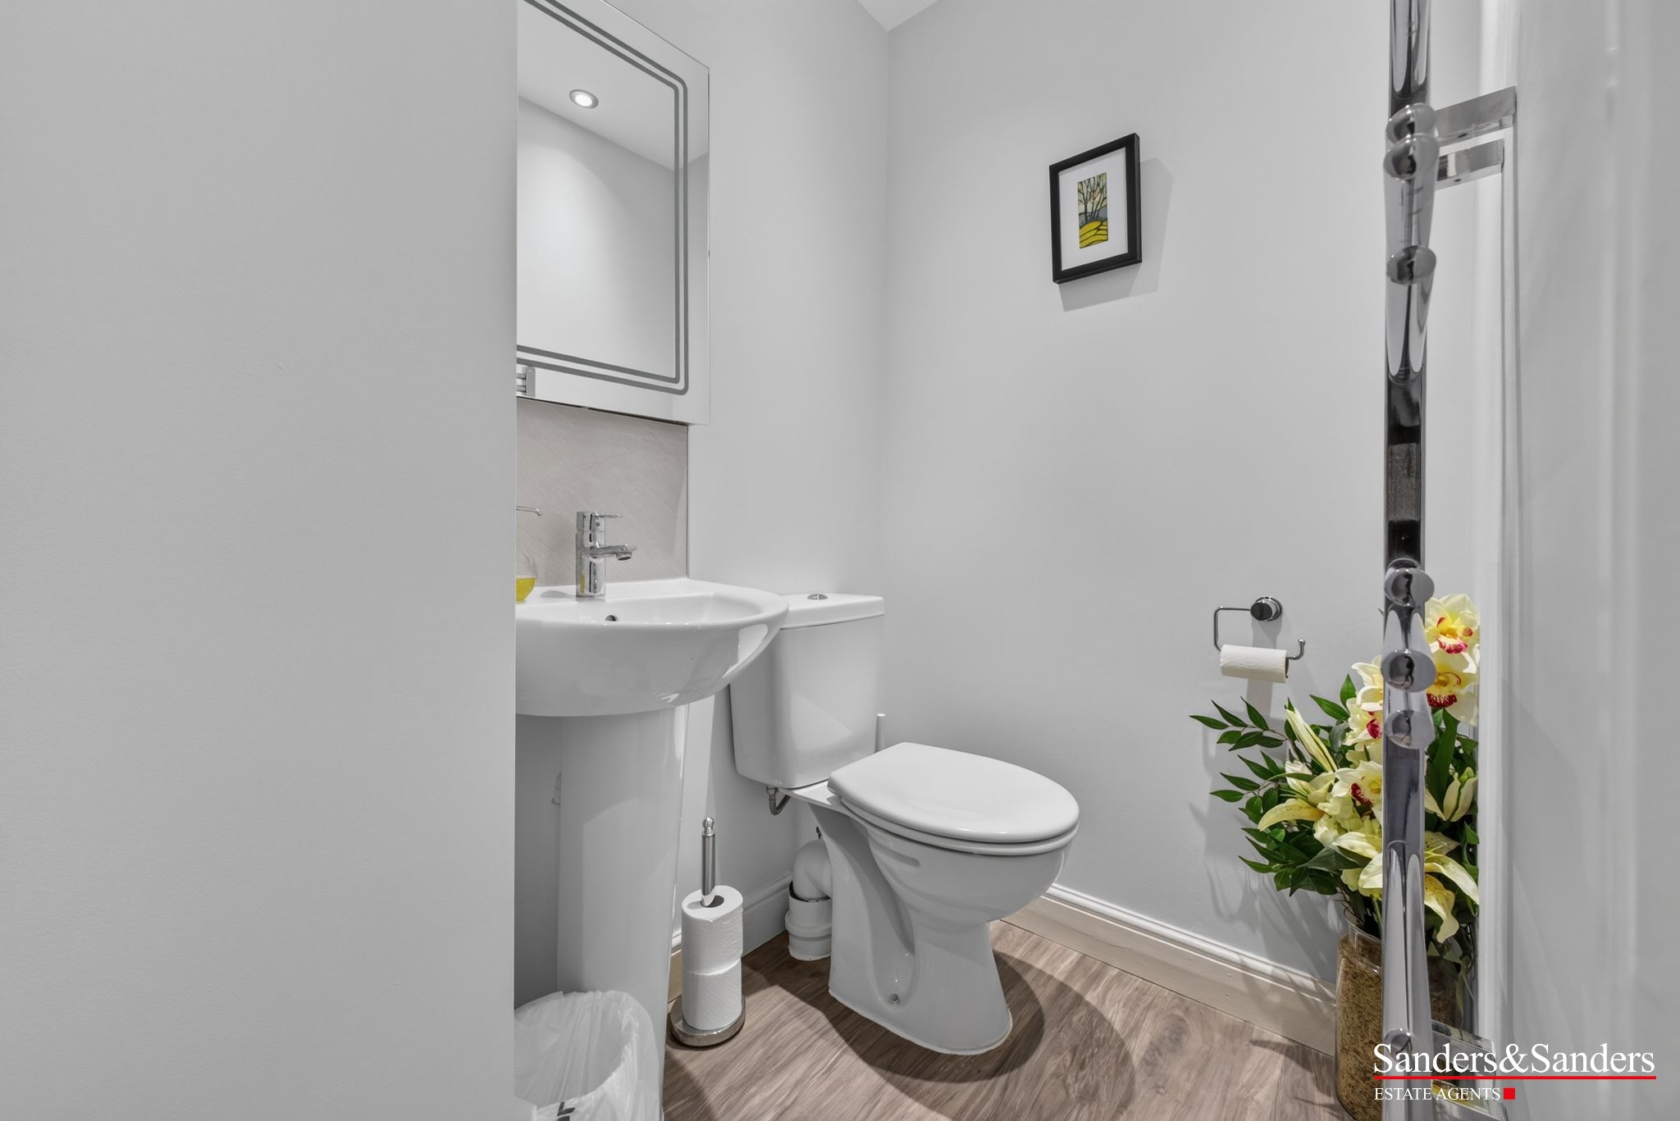
  • Downstairs Cloakroom
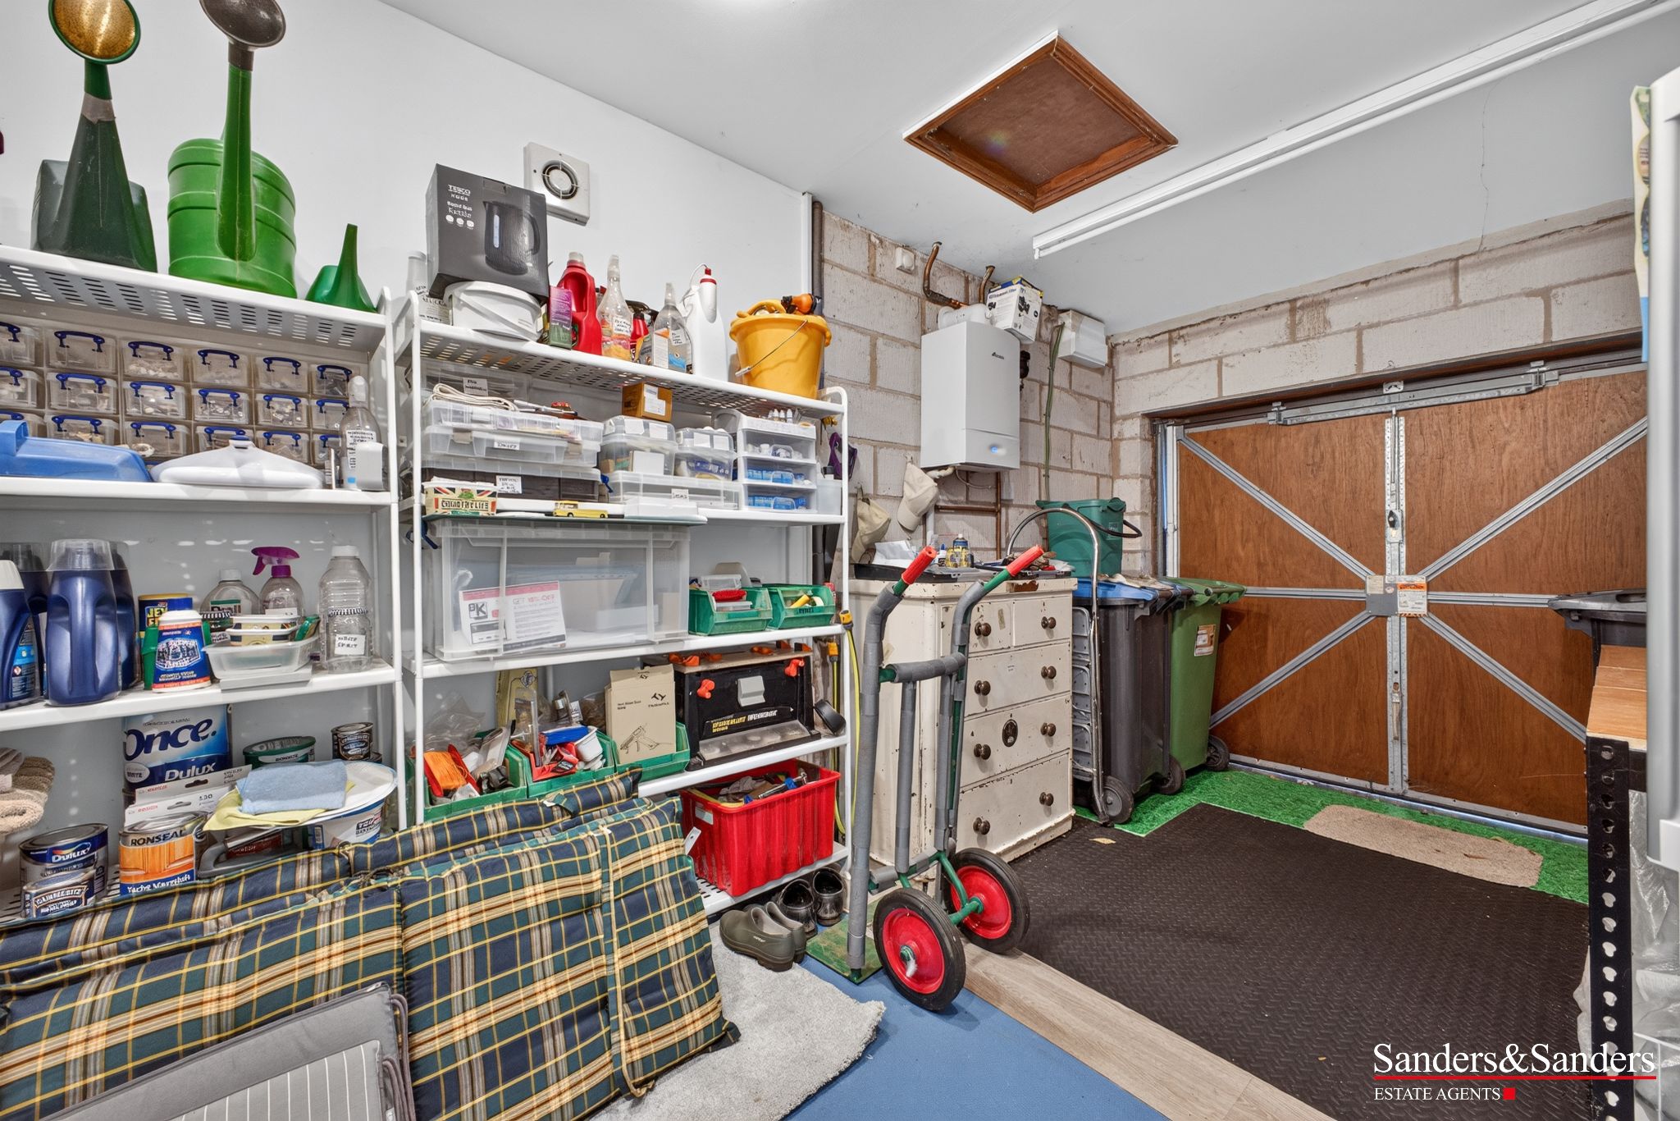
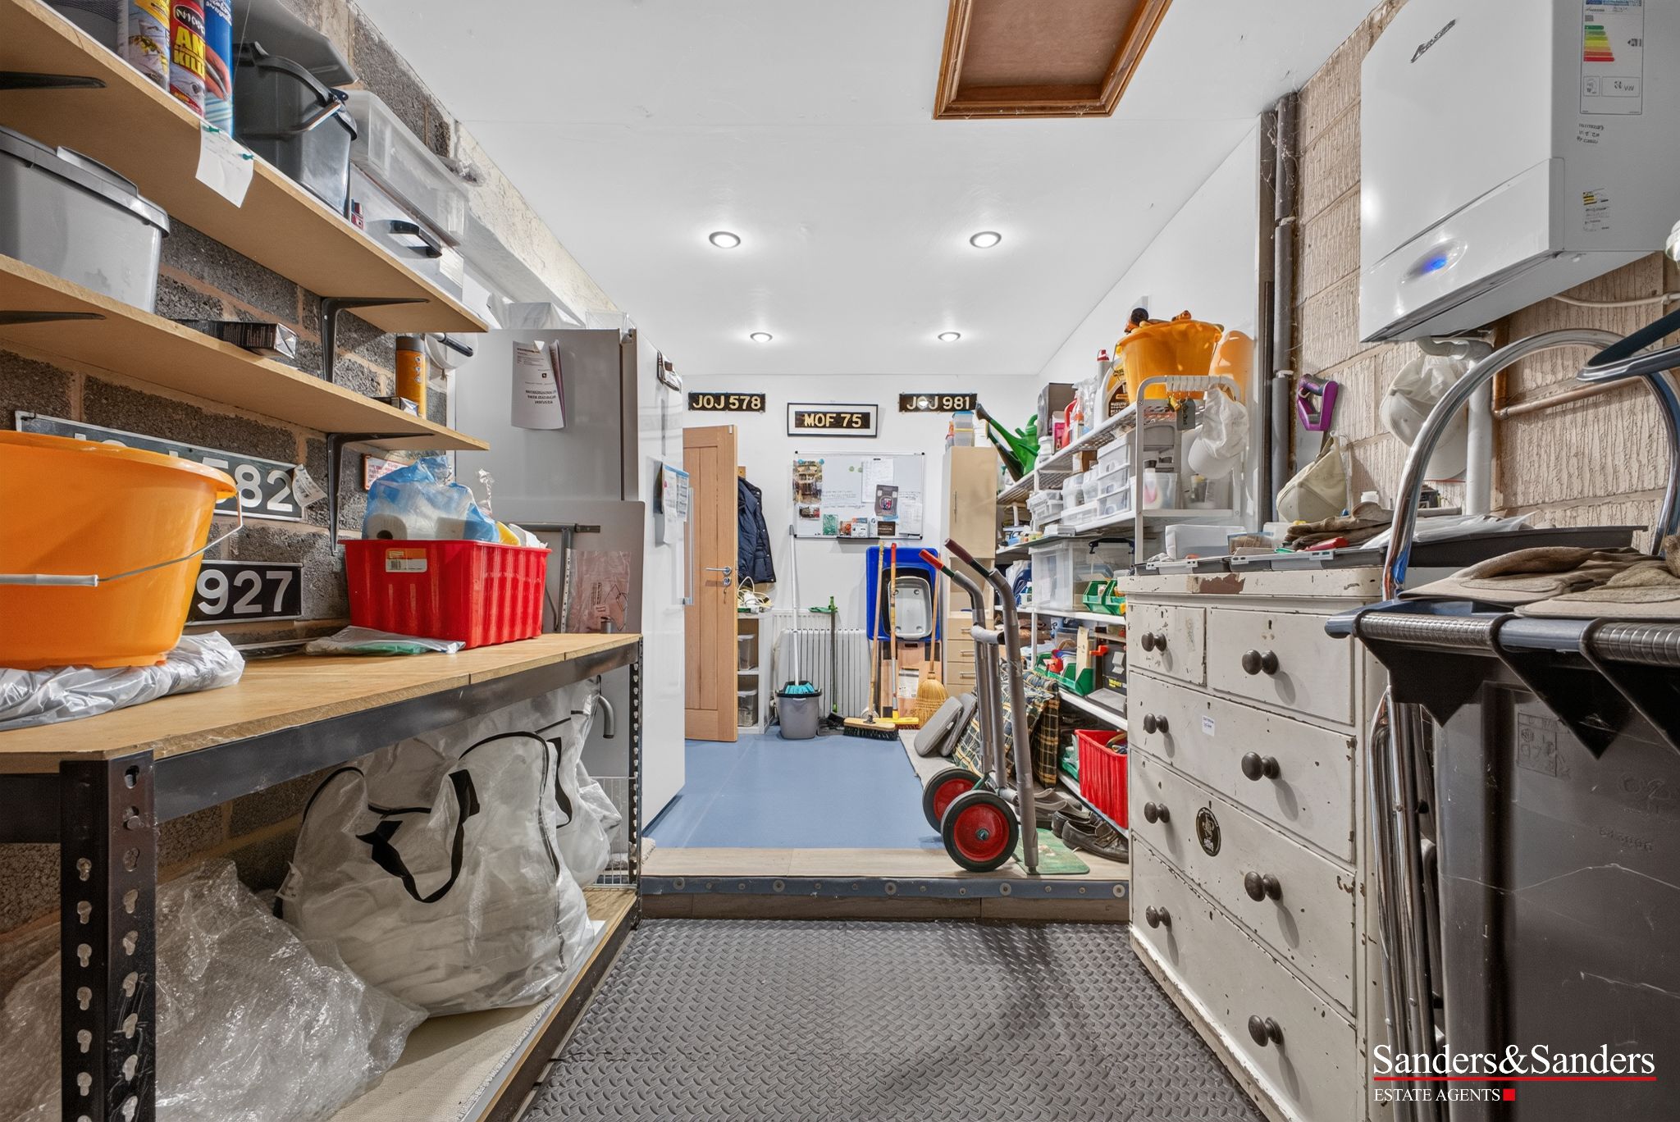
  • Store/Garage

    Please note that part of the flooring is raised and this would need to be removed to be able to accommodate a vehicle.

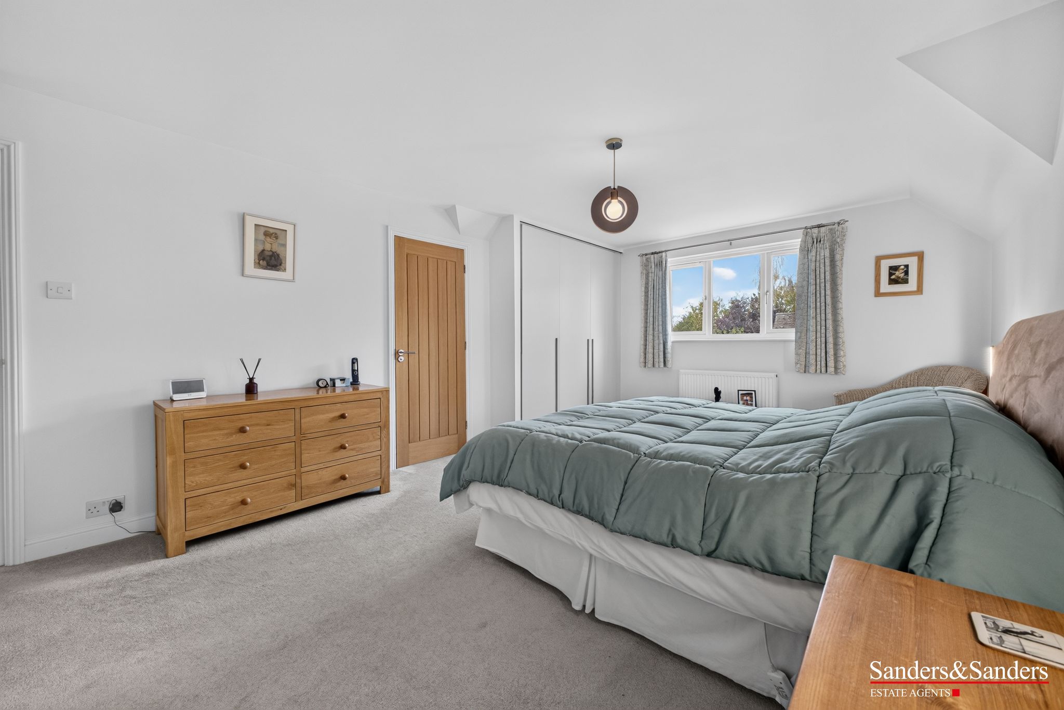
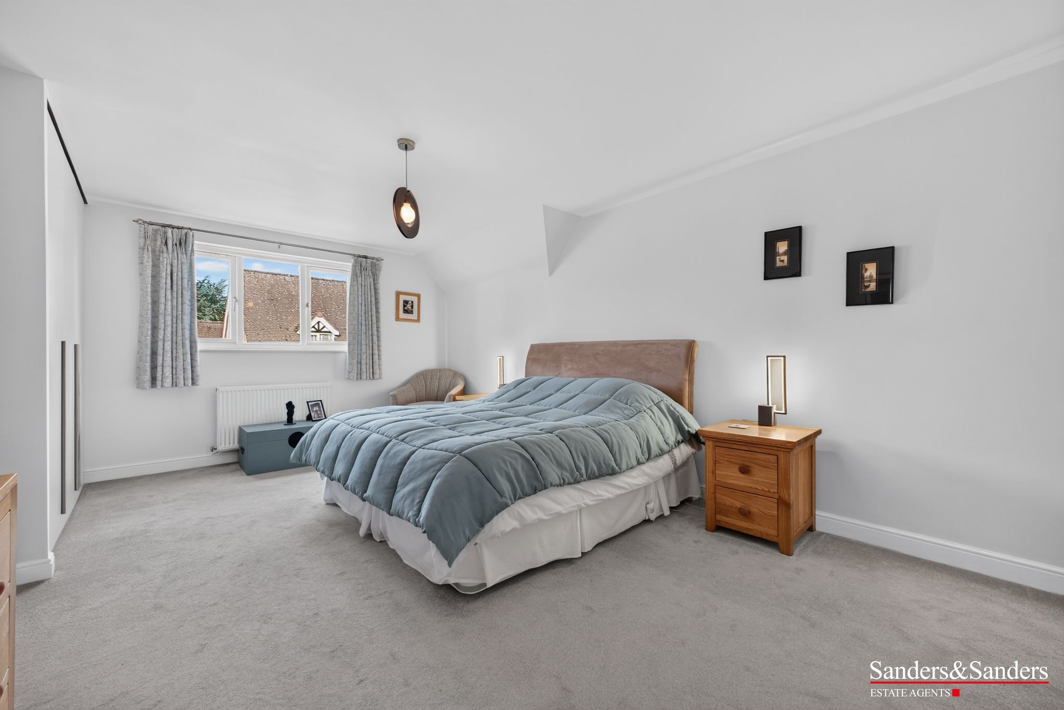
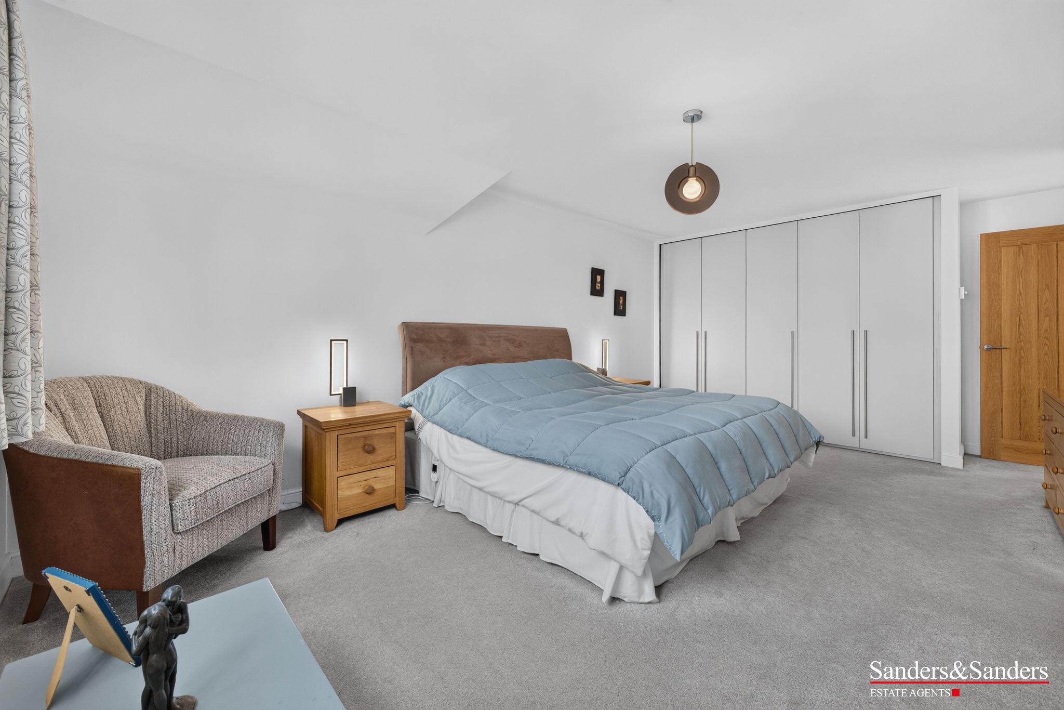
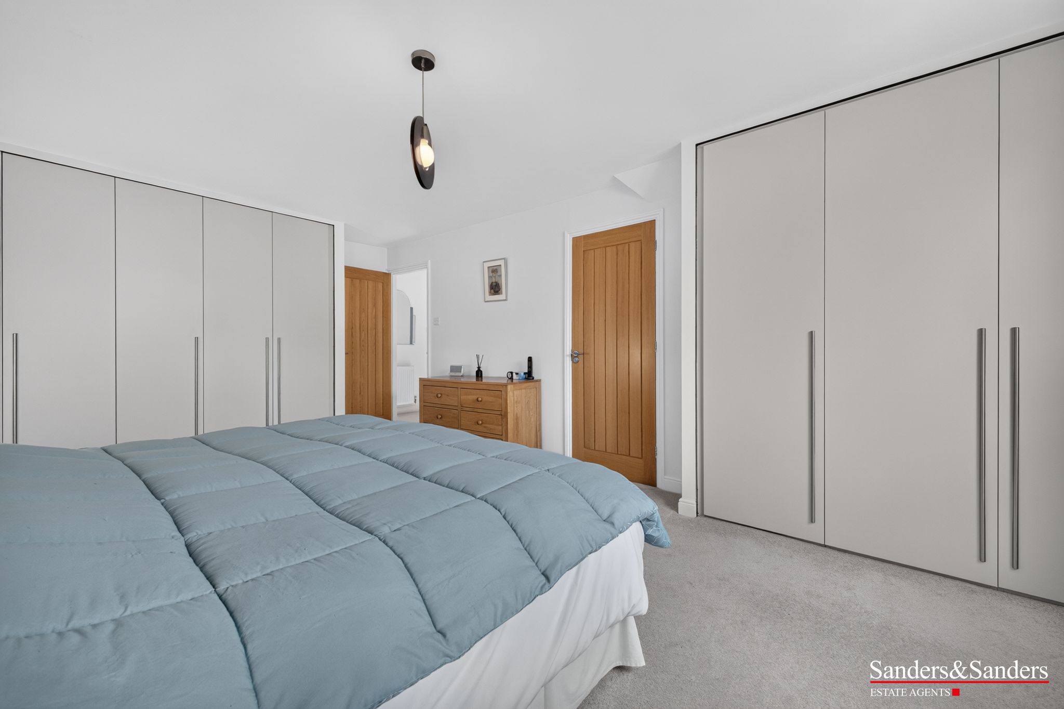
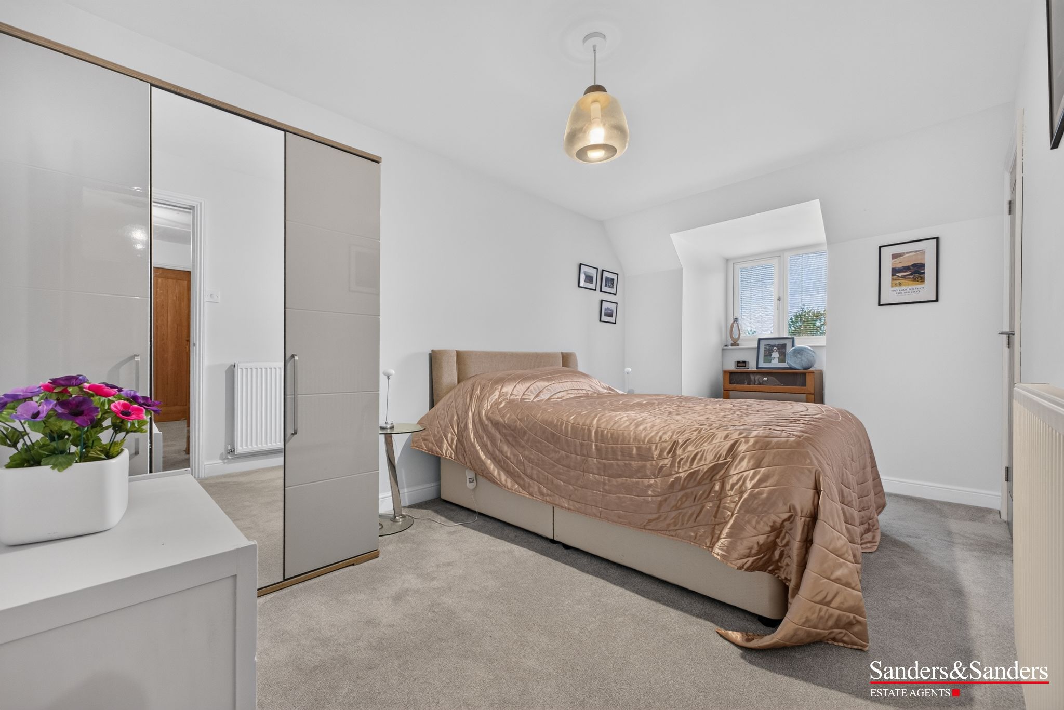
  • Bedroom One
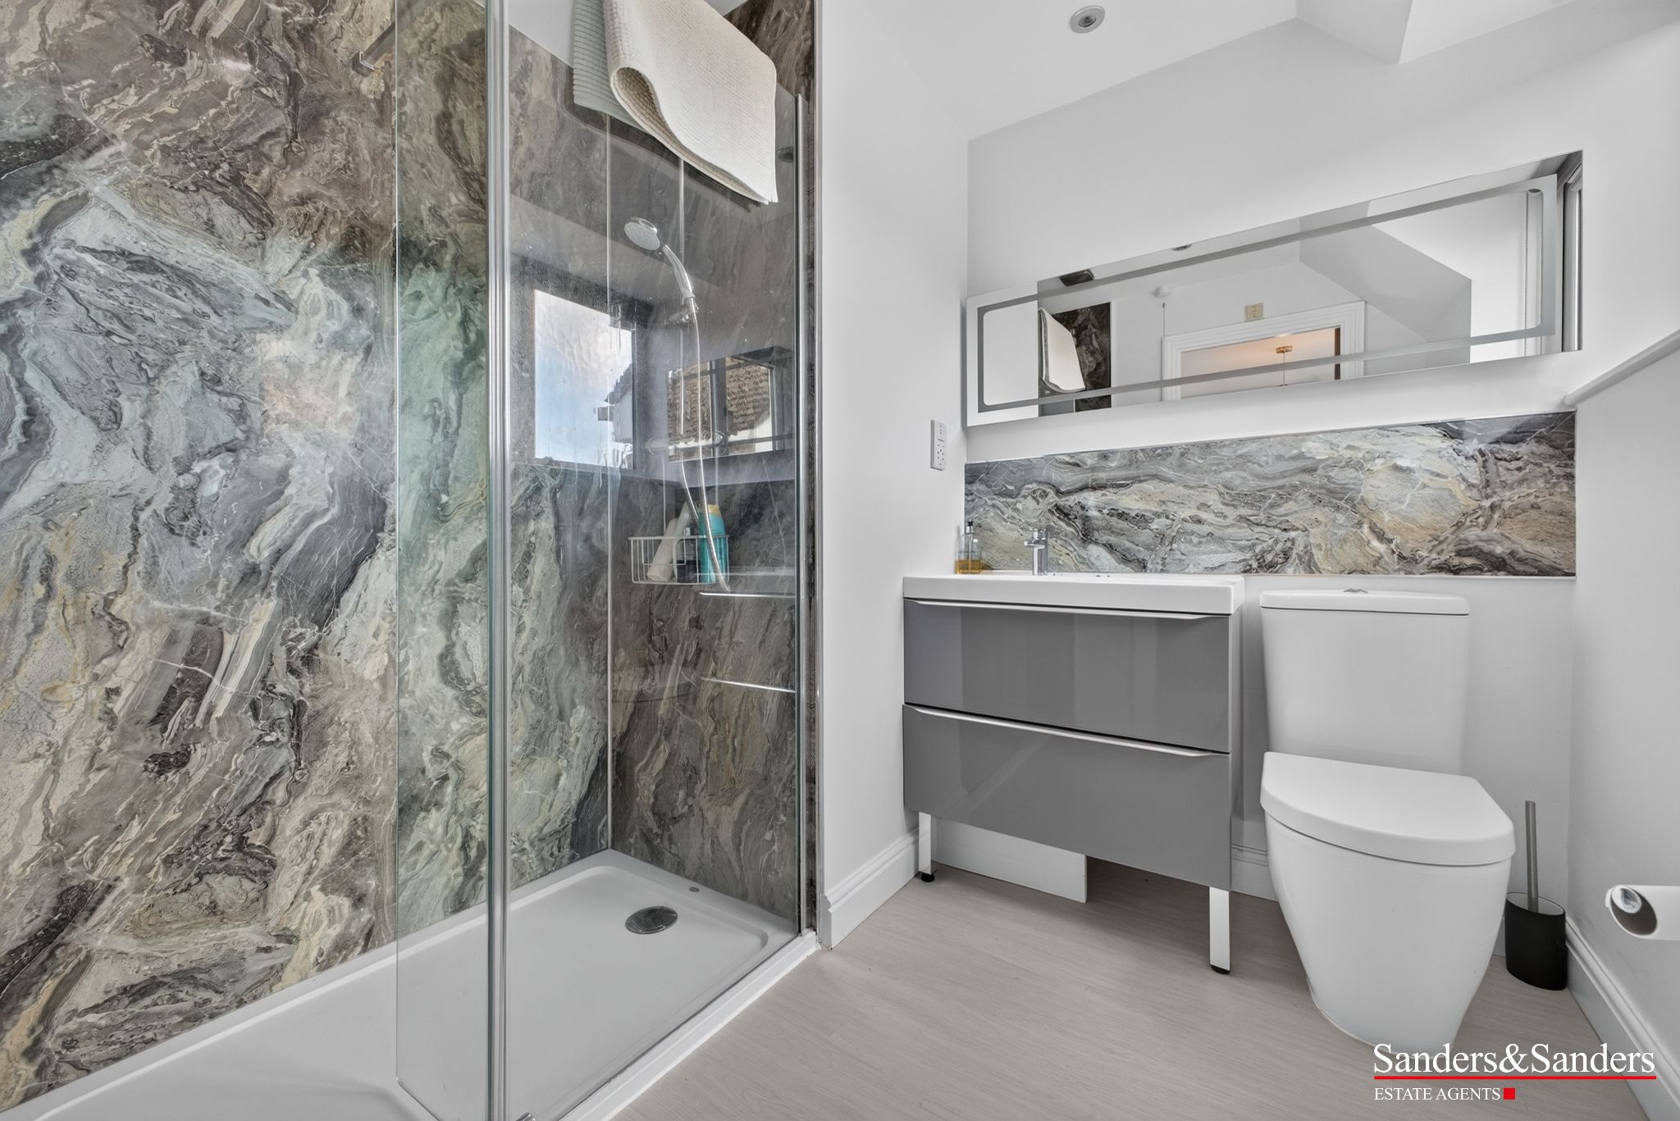
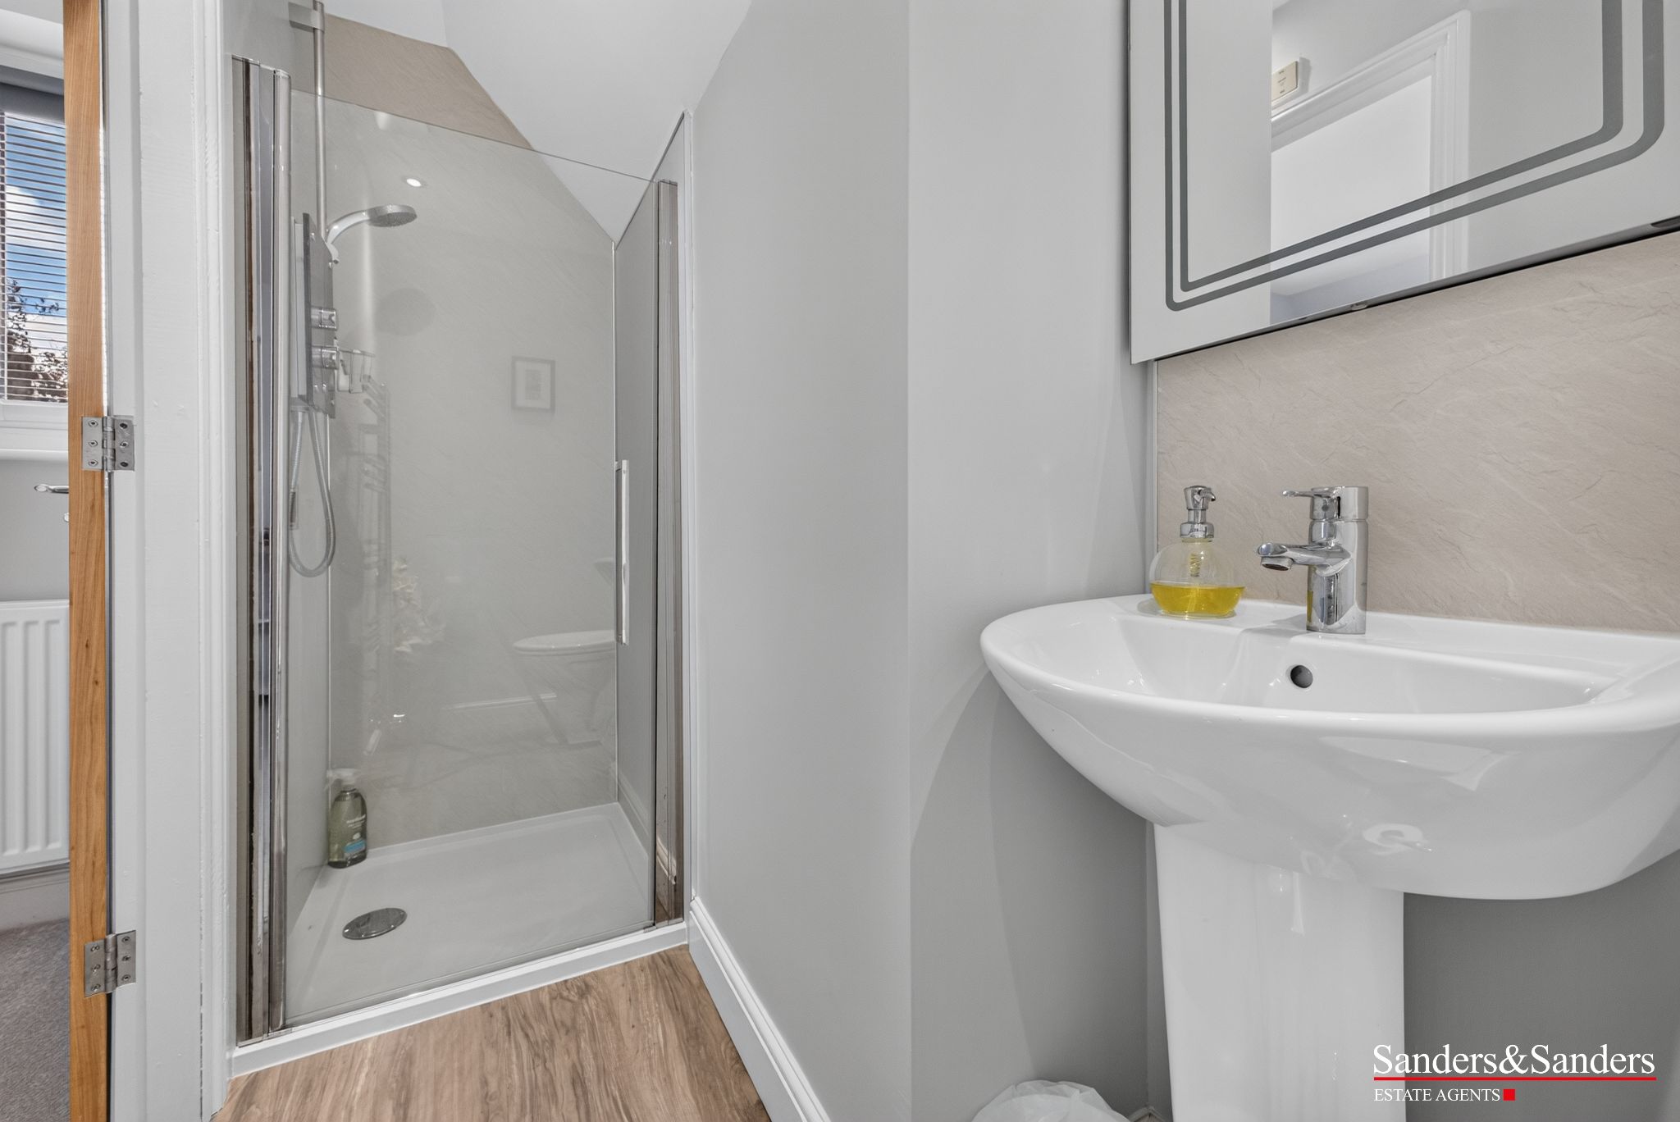
  • En-Suite Shower Room for Bedroom One
  • Bedroom Two
  • En-Suite Shower Room for Bedroom Two
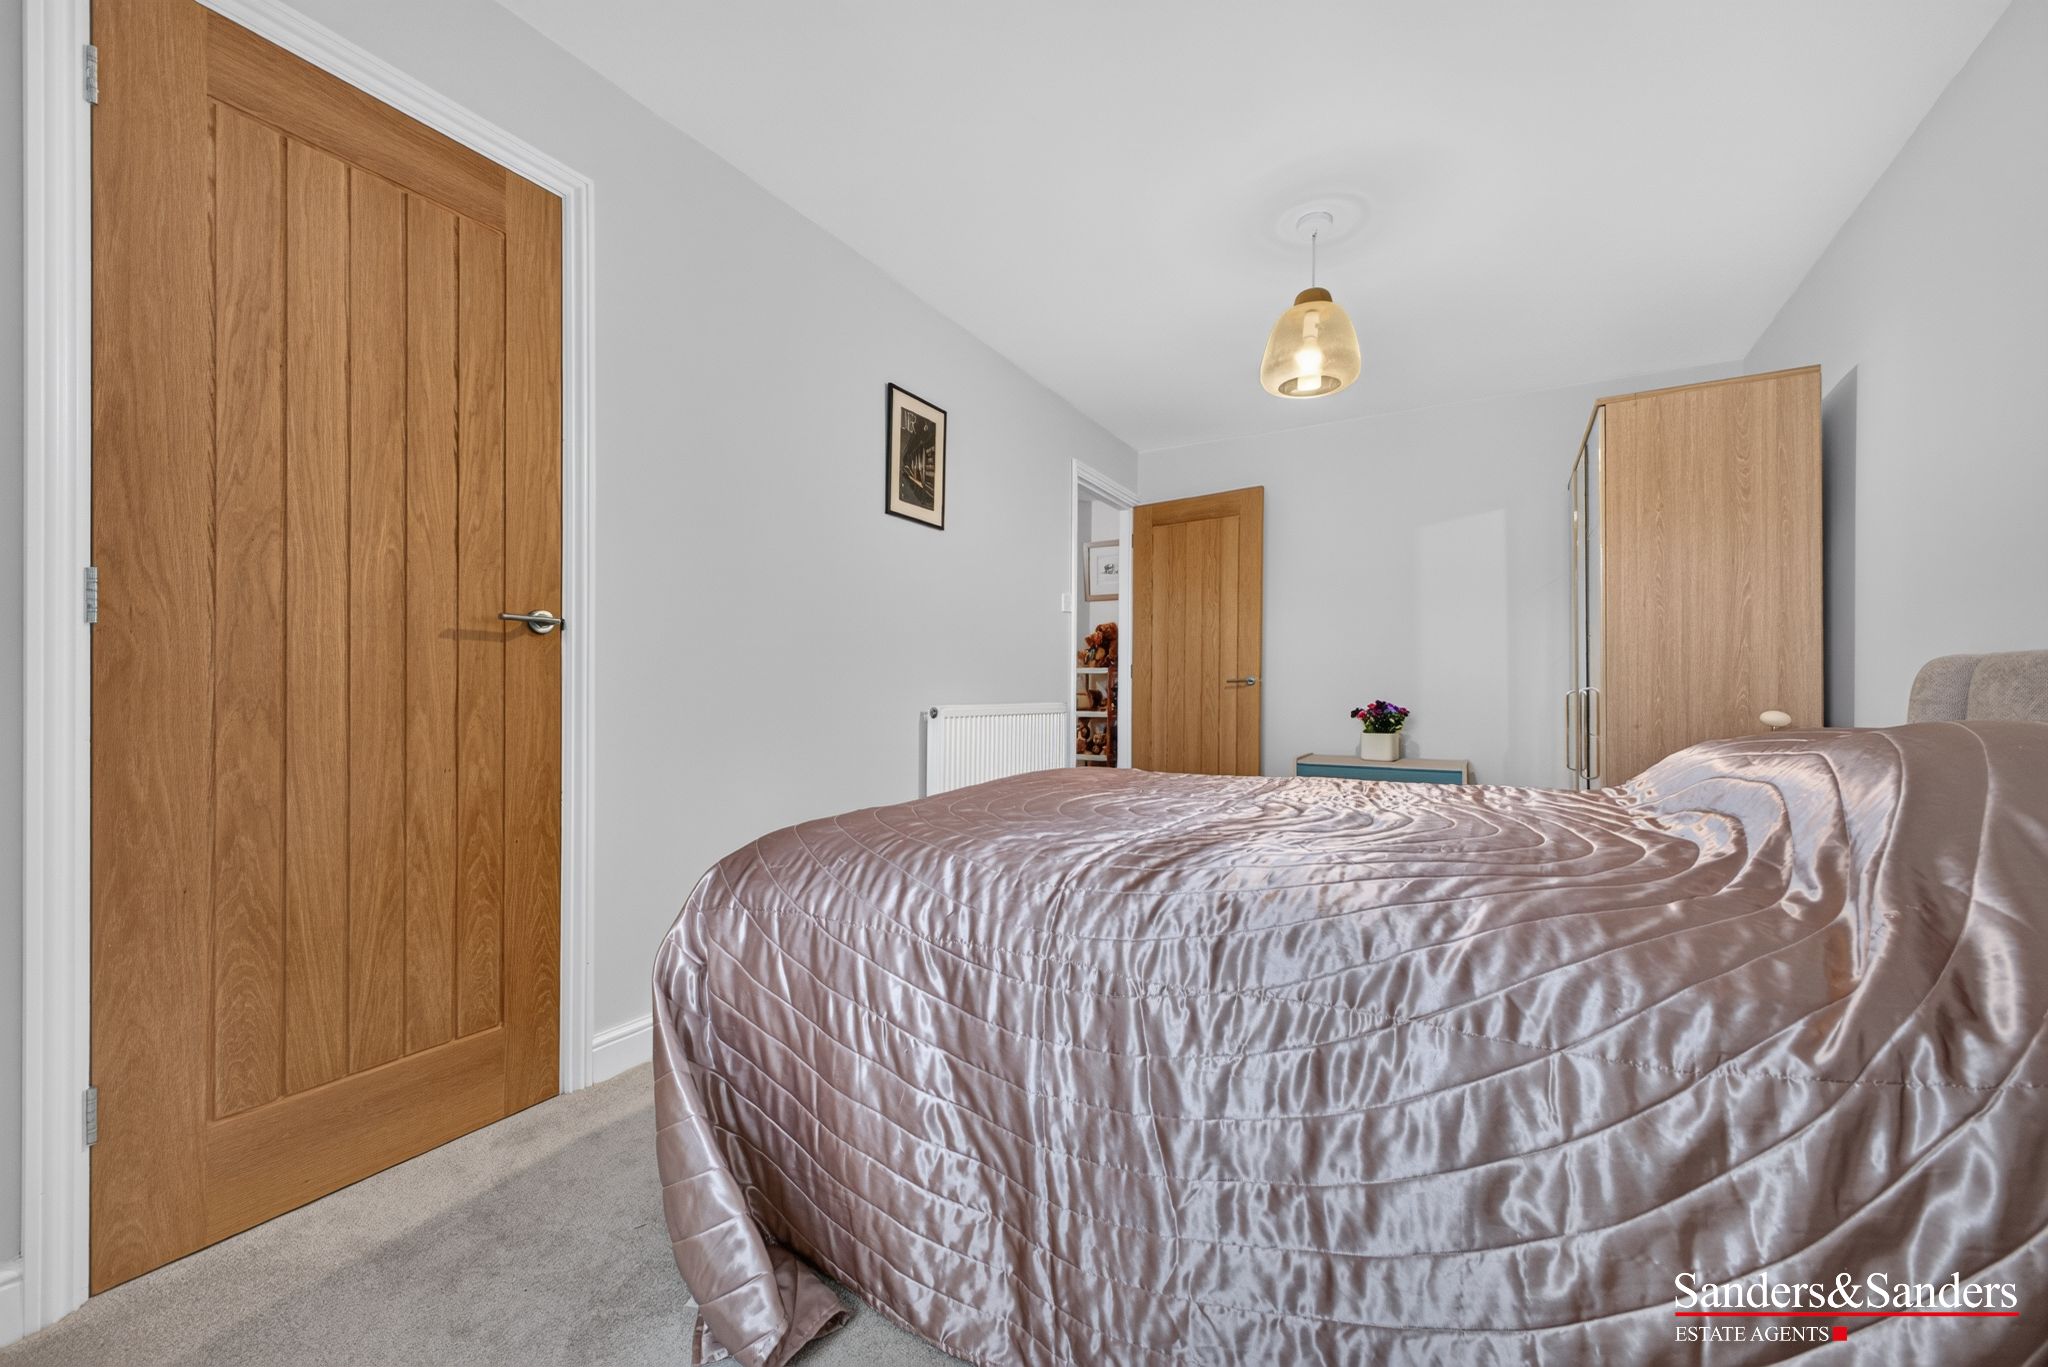
  • Bedroom Three
  • Bedroom Four
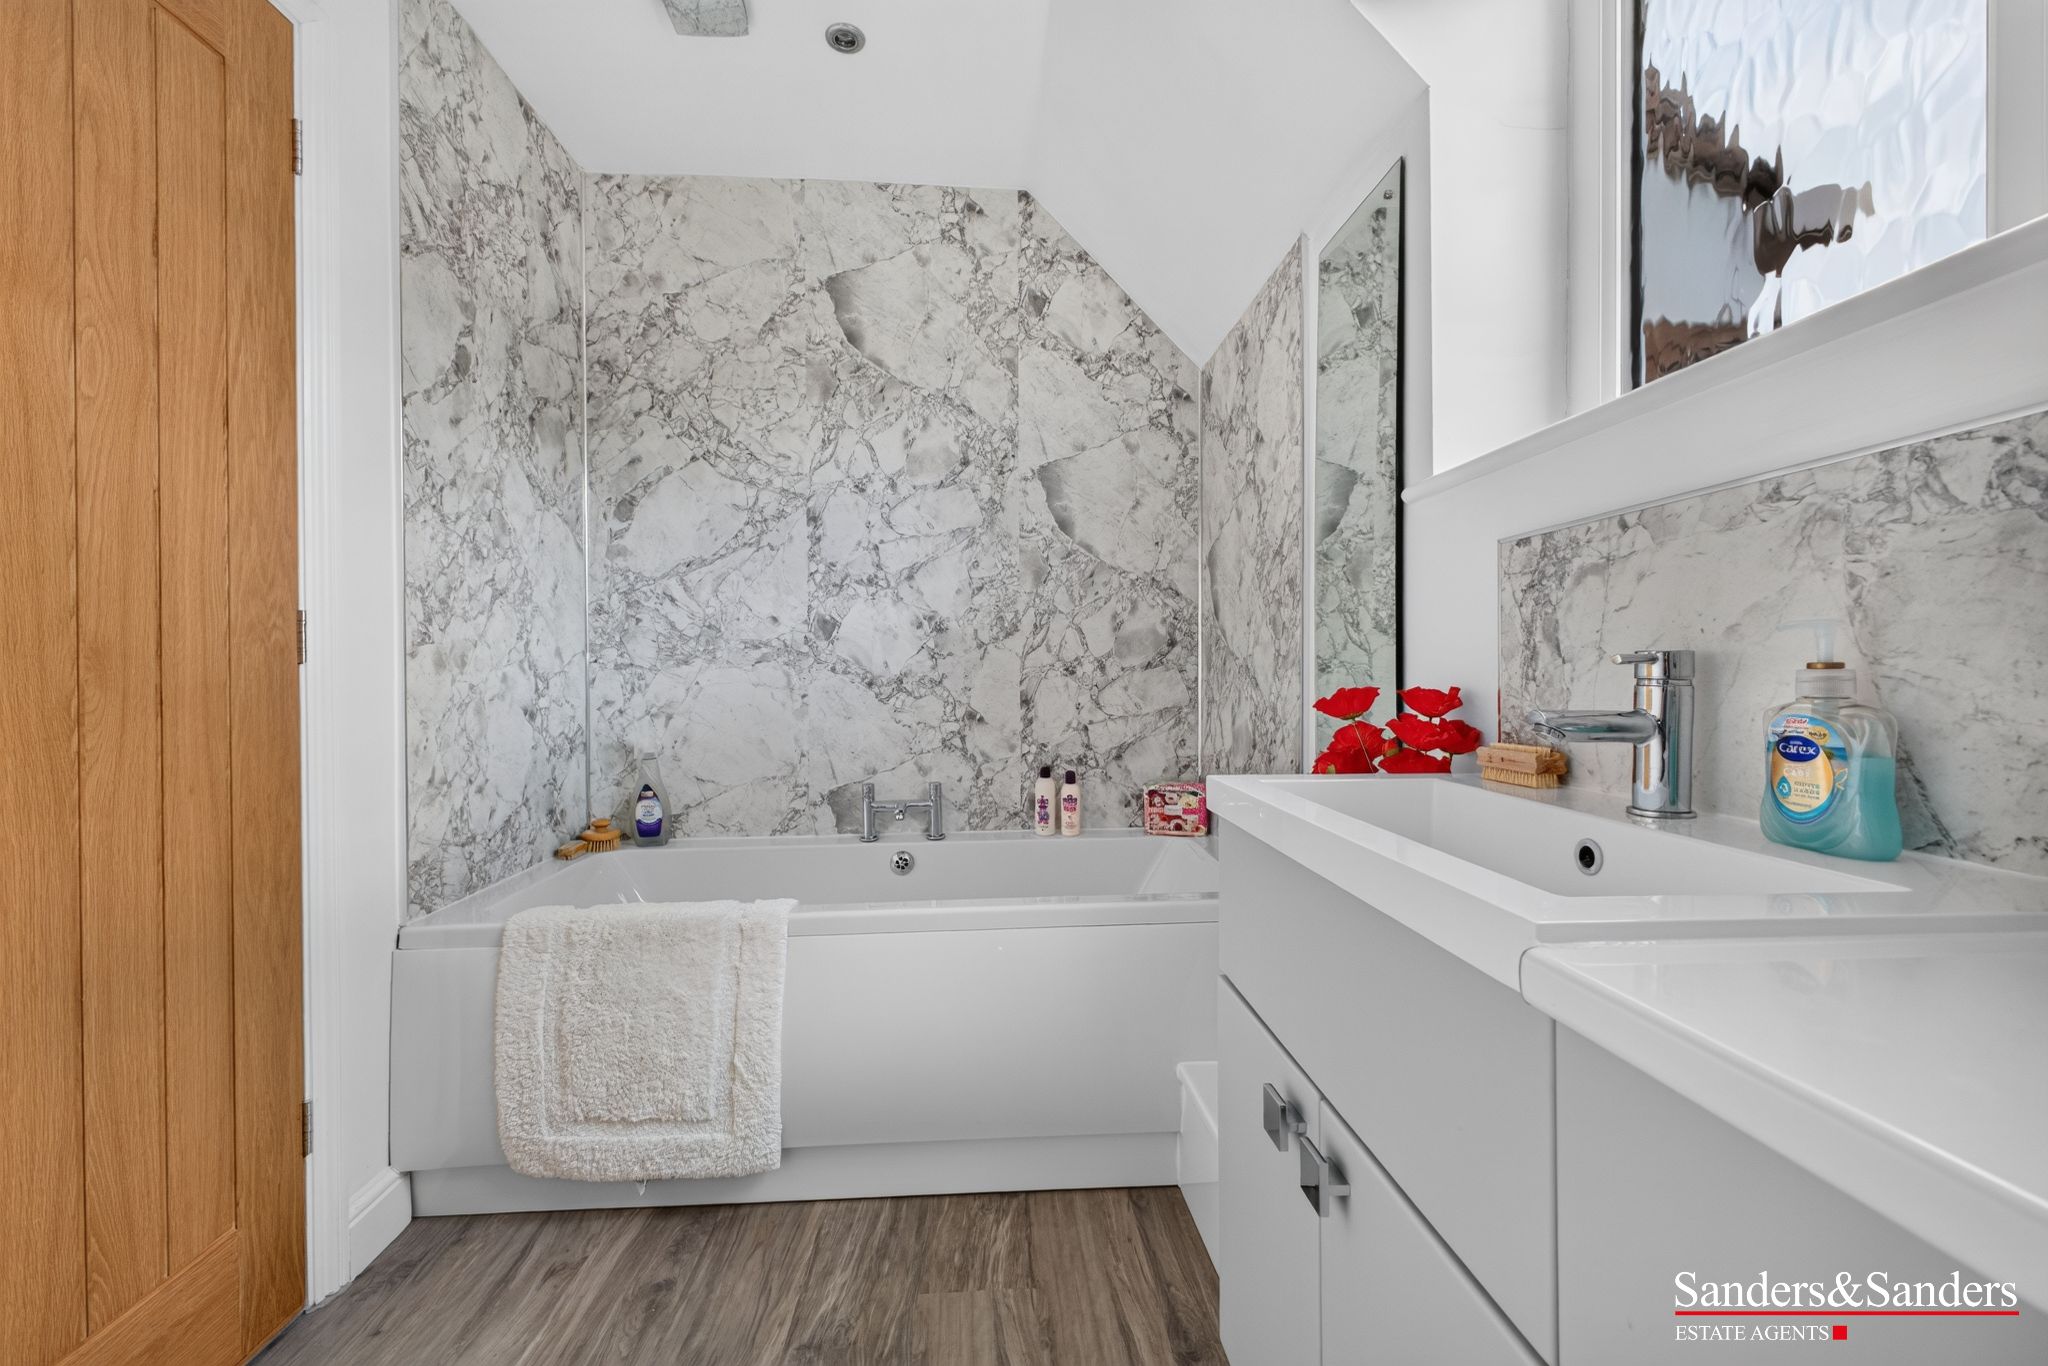
  • Family Bathroom
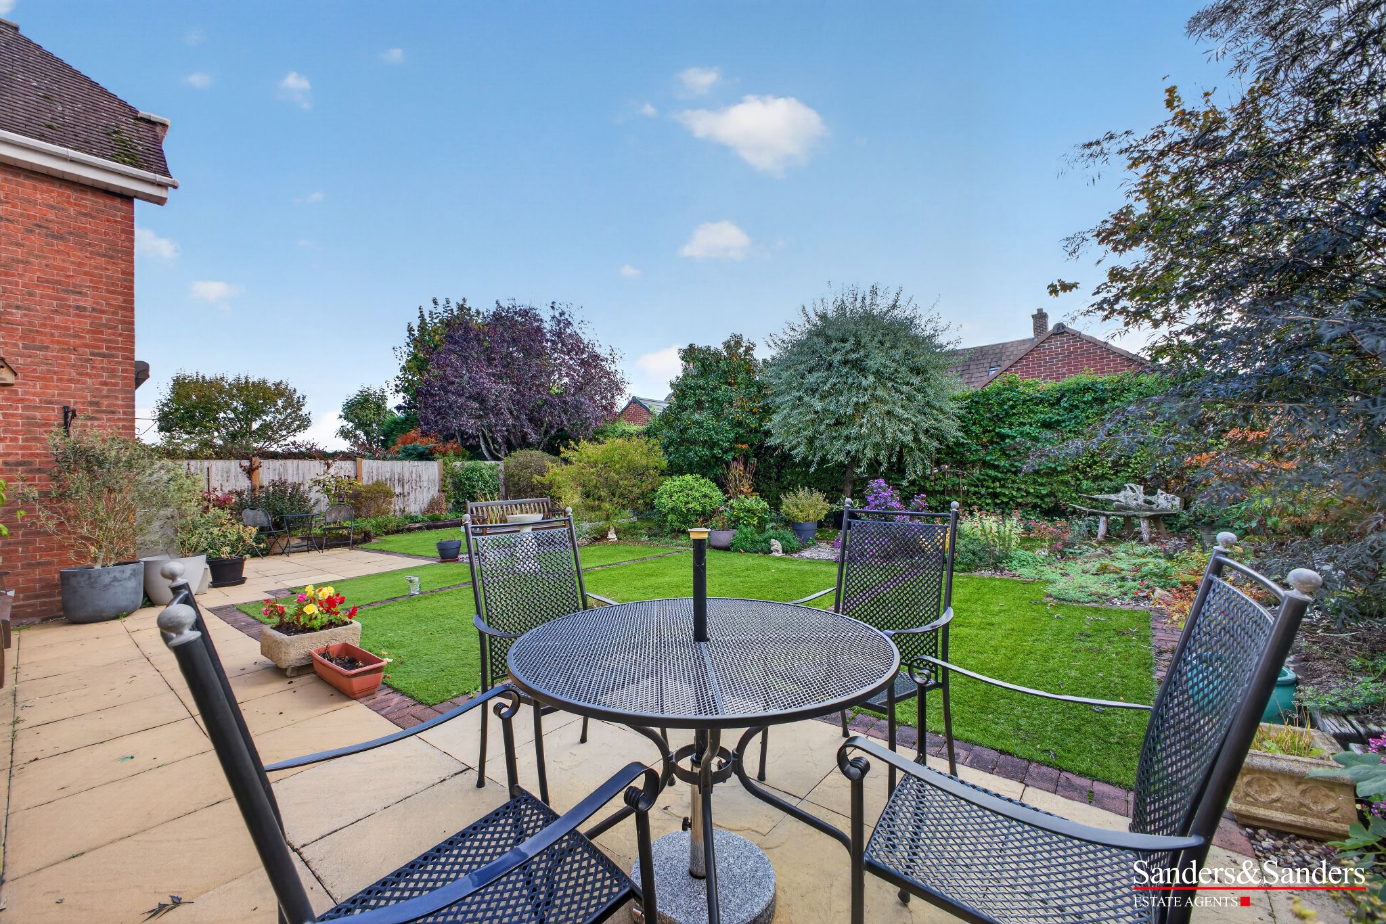
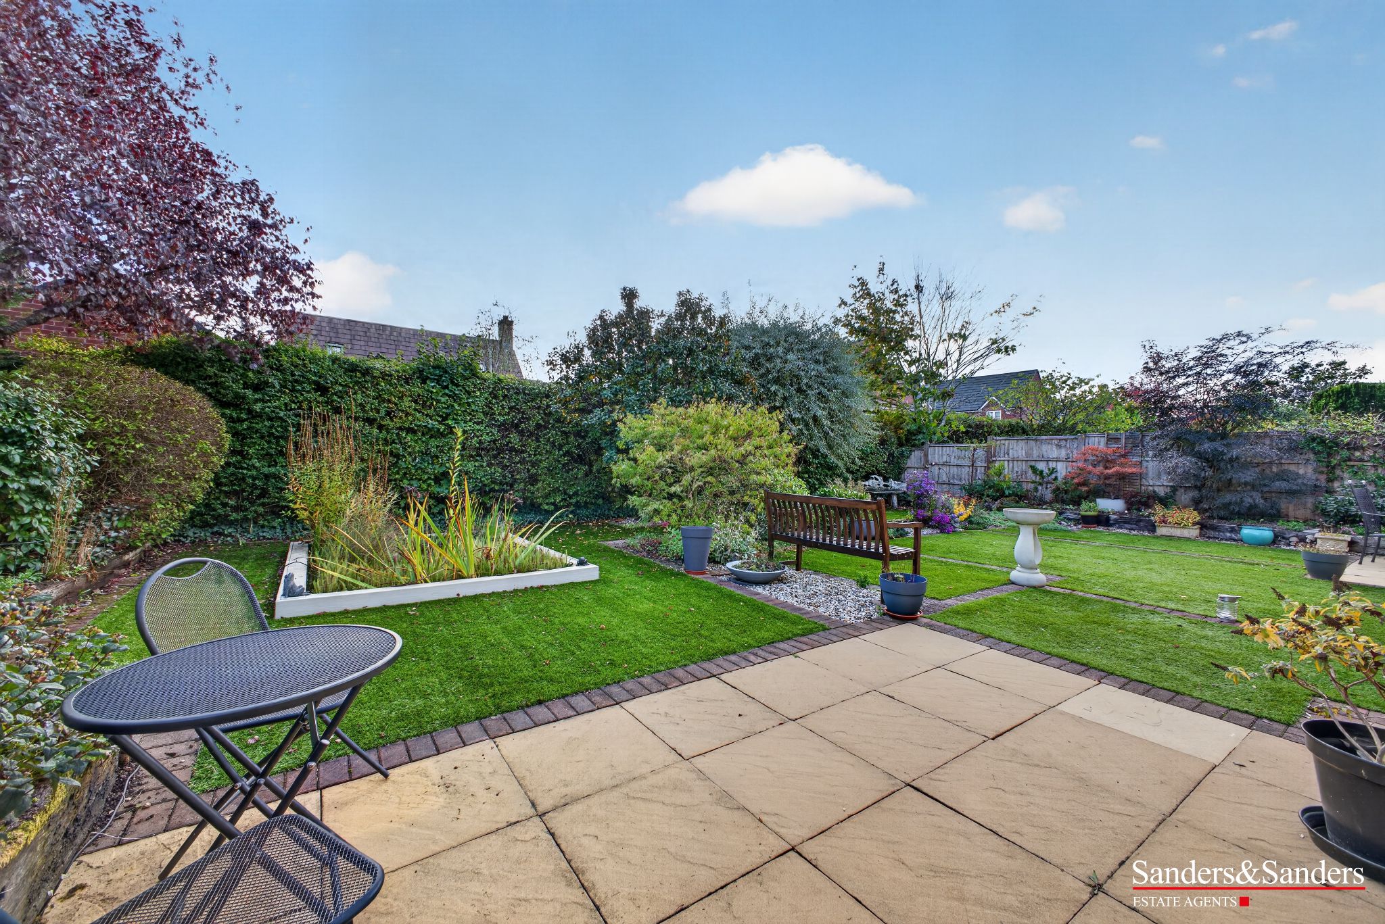
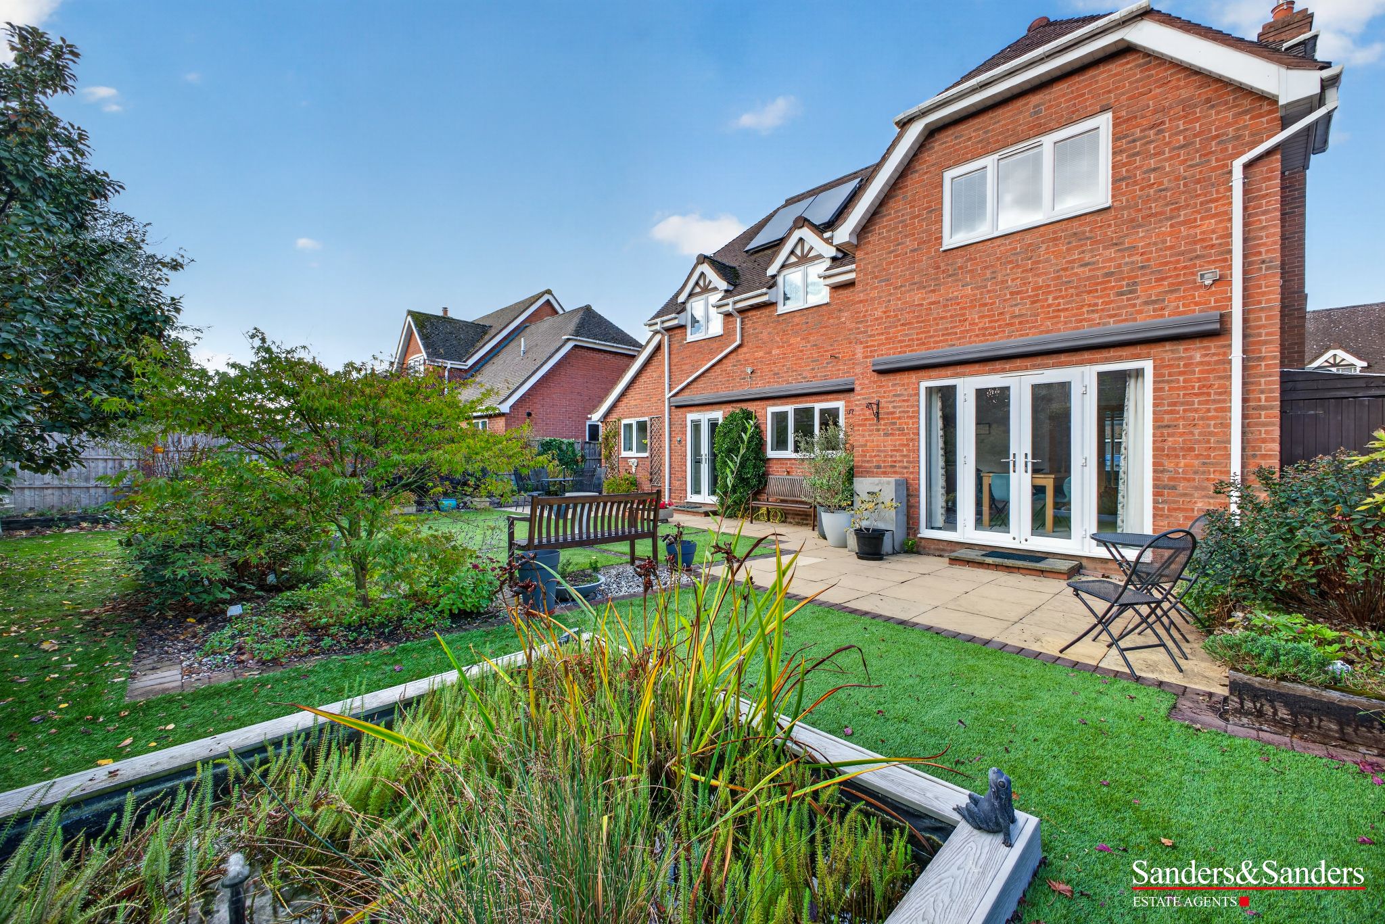
  • Sunny Aspect Rear Garden
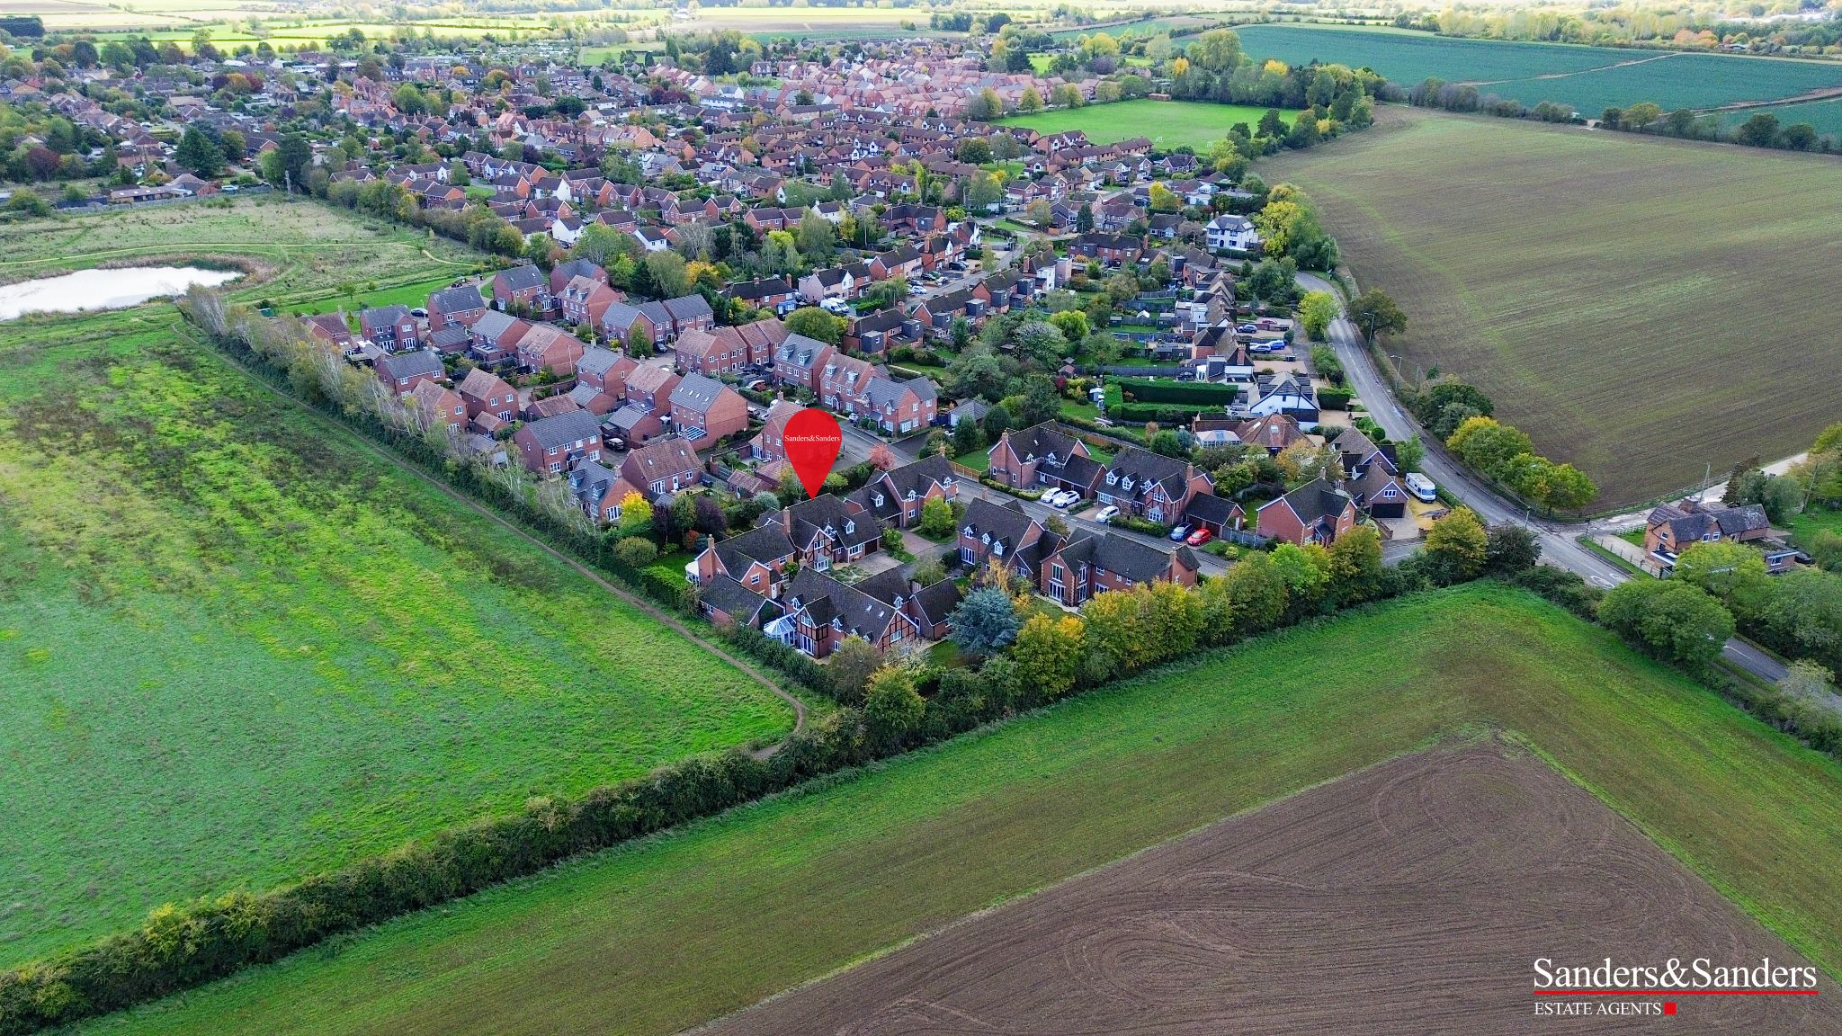
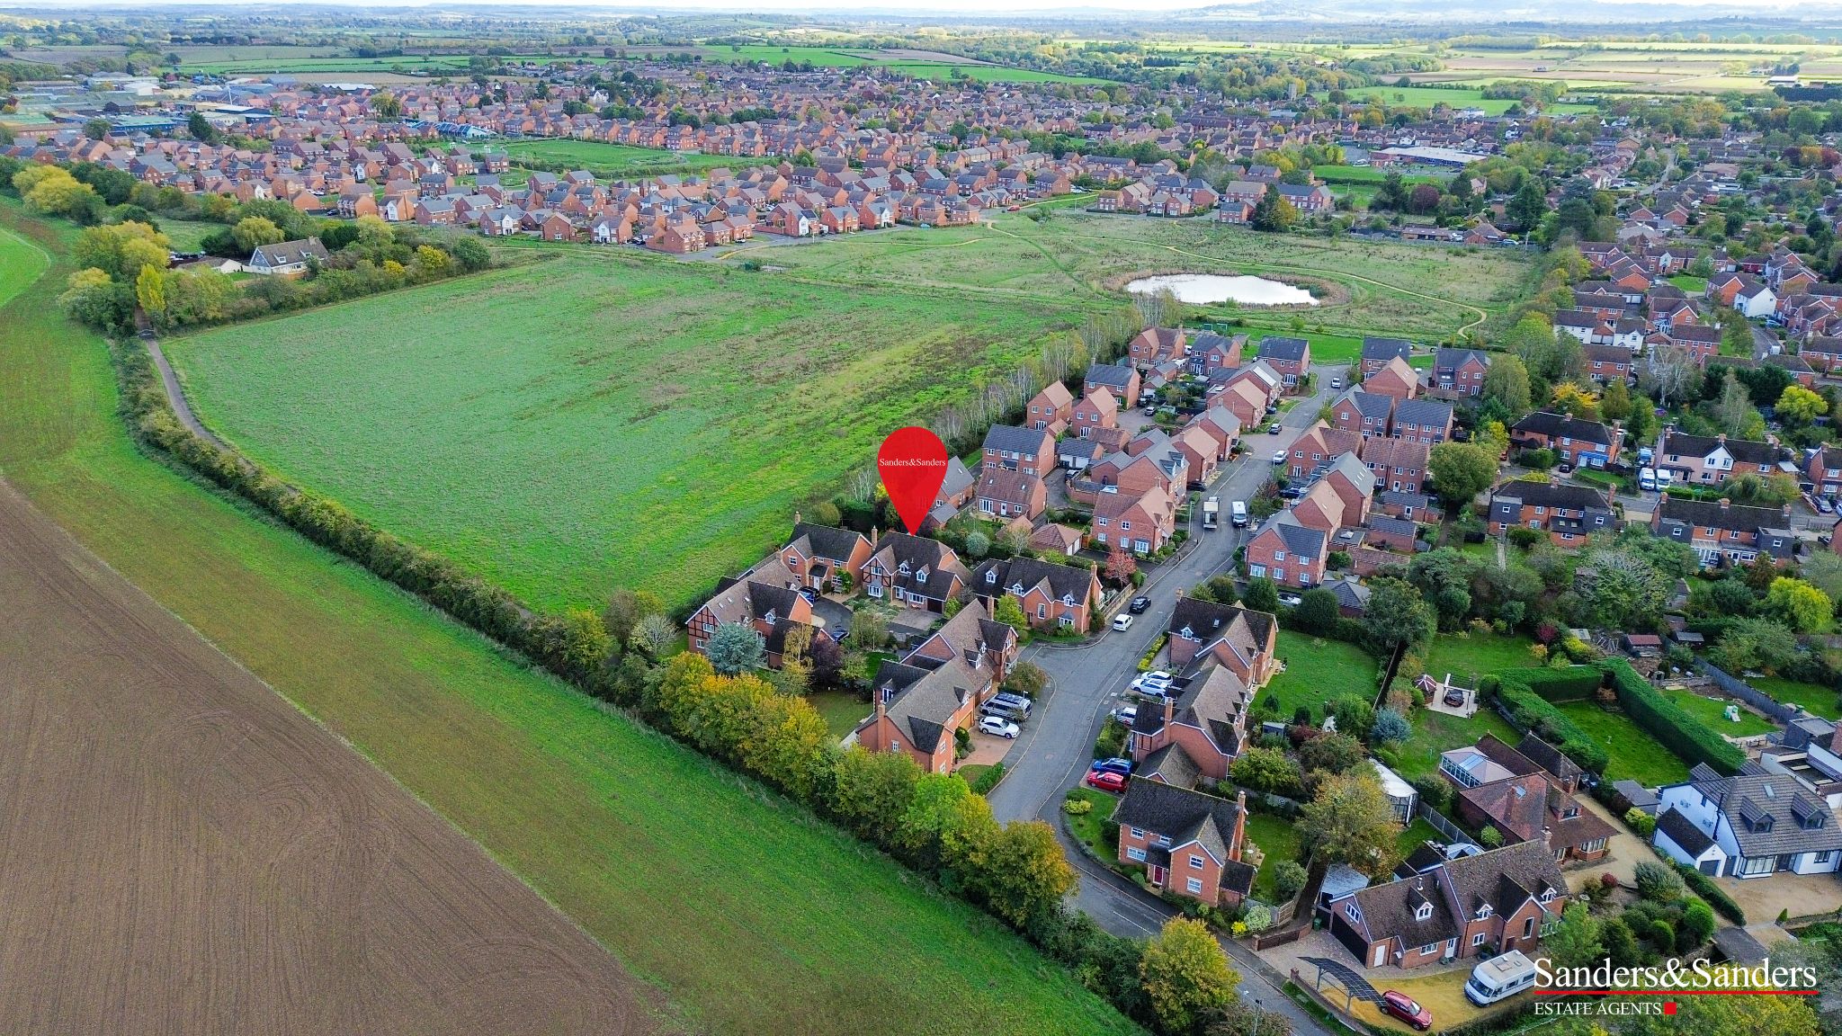
  • Aerial Location Shots
  • Important Notice

    Sanders & Sanders Estate Agents, for themselves and for the sellers of this property, give notice that these particulars are intended as a general guide and do not form part of any offer or contract. Whilst reasonable care has been taken in preparing these particulars, prospective purchasers should verify any information of particular importance to them, including measurements, floor plans, boundaries, planning permissions, services and the condition of the property, through their own enquiries, inspections and professional advisers. All measurements and floor plans are approximate and provided for guidance only.

  • Fixtures & Fittings

    Photographs are for illustrative purposes only and must not be regarded as a list of fixtures, fittings or other items included in the sale. The inclusion of any item in a photograph does not mean that it forms part of the sale. Prospective purchasers should confirm precisely what is included through their solicitor before exchange of contracts. Sanders & Sanders has not tested any appliances, heating systems or other services, and prospective purchasers should arrange any inspections or tests they consider necessary.

  • Anti-Money Laundering Regulations

    In accordance with the Money Laundering Regulations 2017 (as amended), Sanders & Sanders is required to undertake identity verification and appropriate due diligence checks on purchasers and sellers. Purchasers will be required to complete these checks through our independent specialist provider. An administration charge of £25 plus VAT per purchaser is payable in advance. Information regarding the source of purchase funds and further supporting documentation may also be required.

Property data powered by Stand Out Property Manager

Jacksons Meadow, Bidford-on-Avon, Alcester, B50 5 bedroom detached house For Sale in Bidford-on-avon, Alcester

£650,000

5 bedrooms, 3 bathrooms


Tenure : Freehold
Council Tax Band : G

Quick Facts

Obligations

Listed
  • No
Restrictions
  • Yes
Required Access
  • No
Rights Of Way
  • Yes

Risks

Flooded In Last Five Years
  • No
Flood Defences
  • No
Broadband/Mobile Checker : Here
Flood Risk : Check

Property reference: ALC-1JYR15EDUK4

Contact the agent

Similar properties

3 bedroom detached house For Sale in Welford On Avon, Stratford-upon-avon - Property photograph

Quineys Leys, Welford-on-Avon, Stratford-upon-Avon, CV37

£600,000

A rare opportunity to acquire a detached residence enjoying an open outlook to the rear, offered to the market with no upward chain and pleasantly situated...

View details about 3 bedroom detached house For Sale in Welford On Avon, Stratford-upon-avon
5 bedroom detached house For Sale in Bidford-on-avon, Alcester - Photograph 1
5 bedroom detached house For Sale in Bidford-on-avon, Alcester - Photograph 2
5 bedroom detached house For Sale in Bidford-on-avon, Alcester - Photograph 3
5 bedroom detached house For Sale in Bidford-on-avon, Alcester - Photograph 4
5 bedroom detached house For Sale in Bidford-on-avon, Alcester - Photograph 5
5 bedroom detached house For Sale in Bidford-on-avon, Alcester - Photograph 6
5 bedroom detached house For Sale in Bidford-on-avon, Alcester - Photograph 7
5 bedroom detached house For Sale in Bidford-on-avon, Alcester - Photograph 8
5 bedroom detached house For Sale in Bidford-on-avon, Alcester - Photograph 9
5 bedroom detached house For Sale in Bidford-on-avon, Alcester - Photograph 10
5 bedroom detached house For Sale in Bidford-on-avon, Alcester - Photograph 11
5 bedroom detached house For Sale in Bidford-on-avon, Alcester - Photograph 12
5 bedroom detached house For Sale in Bidford-on-avon, Alcester - Photograph 13
5 bedroom detached house For Sale in Bidford-on-avon, Alcester - Photograph 14
5 bedroom detached house For Sale in Bidford-on-avon, Alcester - Photograph 15
5 bedroom detached house For Sale in Bidford-on-avon, Alcester - Photograph 16
5 bedroom detached house For Sale in Bidford-on-avon, Alcester - Photograph 17
5 bedroom detached house For Sale in Bidford-on-avon, Alcester - Photograph 18
5 bedroom detached house For Sale in Bidford-on-avon, Alcester - Photograph 19
5 bedroom detached house For Sale in Bidford-on-avon, Alcester - Photograph 20
5 bedroom detached house For Sale in Bidford-on-avon, Alcester - Photograph 21
5 bedroom detached house For Sale in Bidford-on-avon, Alcester - Photograph 22
5 bedroom detached house For Sale in Bidford-on-avon, Alcester - Photograph 23
5 bedroom detached house For Sale in Bidford-on-avon, Alcester - Photograph 24
5 bedroom detached house For Sale in Bidford-on-avon, Alcester - Photograph 25
5 bedroom detached house For Sale in Bidford-on-avon, Alcester - Photograph 26
5 bedroom detached house For Sale in Bidford-on-avon, Alcester - Photograph 27
5 bedroom detached house For Sale in Bidford-on-avon, Alcester - Photograph 28
5 bedroom detached house For Sale in Bidford-on-avon, Alcester - Photograph 29
5 bedroom detached house For Sale in Bidford-on-avon, Alcester - Photograph 30
5 bedroom detached house For Sale in Bidford-on-avon, Alcester - Photograph 31
5 bedroom detached house For Sale in Bidford-on-avon, Alcester - Photograph 32
5 bedroom detached house For Sale in Bidford-on-avon, Alcester - Photograph 33
5 bedroom detached house For Sale in Bidford-on-avon, Alcester - Photograph 34
5 bedroom detached house For Sale in Bidford-on-avon, Alcester - Photograph 35
5 bedroom detached house For Sale in Bidford-on-avon, Alcester - Photograph 36
5 bedroom detached house For Sale in Bidford-on-avon, Alcester - Photograph 37
5 bedroom detached house For Sale in Bidford-on-avon, Alcester - Photograph 38
5 bedroom detached house For Sale in Bidford-on-avon, Alcester - Photograph 39
5 bedroom detached house For Sale in Bidford-on-avon, Alcester - Photograph 40
5 bedroom detached house For Sale in Bidford-on-avon, Alcester - Photograph 41
5 bedroom detached house For Sale in Bidford-on-avon, Alcester - Photograph 42
5 bedroom detached house For Sale in Bidford-on-avon, Alcester - Photograph 43
5 bedroom detached house For Sale in Bidford-on-avon, Alcester - Photograph 44
5 bedroom detached house For Sale in Bidford-on-avon, Alcester - Photograph 45

More information

The graph shows the current stated energy efficiency for this property.

The higher the rating the lower your fuel bills are likely to be.

The potential rating shows the effect of undertaking the recommendations in the EPC document.

The average energy efficiency rating for a dwelling in England and Wales is band D (rating 60).
Current rating 73
Potential rating 76
5 bedroom detached house For Sale in Bidford-on-avon, Alcester - Floor Plans

Arrange a viewing